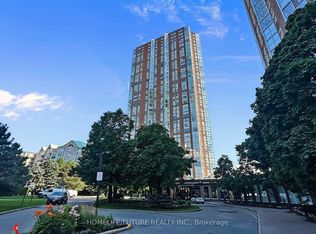
Discover a refreshing balance of nature and city living at 7 Concorde Place with a parking and a locker. This bright and spacious 1-bedroom, 1-bathroom suite with a versatile solarium captures sweeping treetop and city views through expansive windows, filling the home with natural light. The inviting living area offers comfortable space to relax and entertain, while the sun-filled solarium makes an inspiring home office, peaceful reading retreat or charming dining space with a view. The kitchen features ample cabinetry, generous counter space and a convenient breakfast bar. A spacious bedroom provides a restful retreat, complemented by the everyday convenience of ensuite laundry. Enjoy an impressive collection of building amenities, including an indoor pool, fitness centre, sauna, party room, and tennis and racquet courts. Explore nearby ravine trails and enjoy convenient access to TTC, the Aga Khan Museum, Shops at Don Mills and major highways. Space to unwind, room to work from home, and a setting that keeps you connected to it all-welcome to your next chapter. Some listing photos have been virtually staged for illustration purposes.
For sale
C$425,000
7 Concorde Pl #2204, Toronto, ON M3C 3N4
1beds
1baths
Apartment
Built in ----
-- sqft lot
$-- Zestimate®
C$--/sqft
C$548/mo HOA
What's special
Versatile solariumNatural lightSun-filled solariumKitchen features ample cabinetryGenerous counter spaceConvenient breakfast barEnsuite laundry
- 3 days
- 1
- 0
Zillow last checked:
Listing updated:
Listed by:
EXP REALTY
Source: TRREB,MLS®#: C13859238 Originating MLS®#: Toronto Regional Real Estate Board
Originating MLS®#: Toronto Regional Real Estate BoardFacts & features
Interior
Bedrooms & bathrooms
- Bedrooms: 1
- Bathrooms: 1
Other
- Level: Flat
- Dimensions: 3.1 x 2.9
Dining room
- Level: Flat
- Dimensions: 3.4 x 5.8
Kitchen
- Level: Flat
- Dimensions: 3.46 x 2.63
Living room
- Level: Flat
- Dimensions: 3.4 x 5.8
Other
- Level: Flat
- Dimensions: 2.76 x 3.2
Heating
- Forced Air, Electric
Cooling
- Central Air
Appliances
- Laundry: Ensuite
Features
- Storage
- Flooring: Carpet Free
- Basement: None
- Has fireplace: No
Interior area
- Living area range: 600-699 null
Property
Parking
- Total spaces: 1
- Parking features: Garage
- Has garage: Yes
Features
- Waterfront features: None
Details
- Parcel number: 120120251
Construction
Type & style
- Home type: Apartment
- Property subtype: Apartment
Materials
- Concrete
Community & HOA
HOA
- Services included: Parking Included, Water Included, Heat Included
- HOA fee: C$548 monthly
- HOA name: MTCC
Location
- Region: Toronto
Financial & listing details
- Annual tax amount: C$1,902
- Date on market: 10/3/2026
Price history
Price history is unavailable.
Public tax history
Tax history is unavailable.
Climate risks
Neighborhood: Banbury
Nearby schools
GreatSchools rating
No schools nearby
We couldn't find any schools near this home.

Similar homes
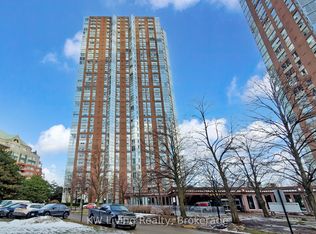
- C$429,0002 bd1 ba-- sqft7 Concorde Pl #2309, Toronto, ON M3C 3N4For Sale
 MLS ID #C13731962, KW Living Realty. TRREB
 - C$609,0002 bd2 ba-- sqft5 Concorde Pl #2101, Toronto, ON M3C 3M8For Sale
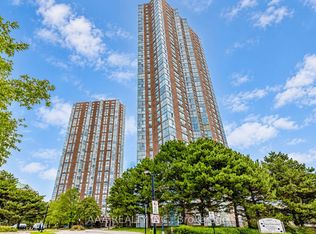 MLS ID #C13857050, AAA REALTY INC.. TRREB
 - C$380,0003 bd1 ba-- sqft20 Edgecliff Golfway #915, Toronto, ON M3C 3A4For Sale
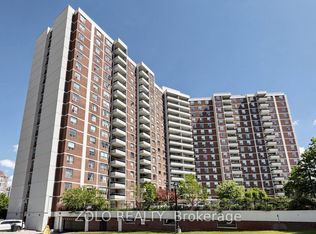 MLS ID #C13613868, ZOLO REALTY. TRREB
 - C$399,9002 bd1 ba-- sqft100 Dundalk Dr #507, Toronto, ON M1P 4V2For Sale
 MLS ID #E13721000, EXP REALTY. TRREB
