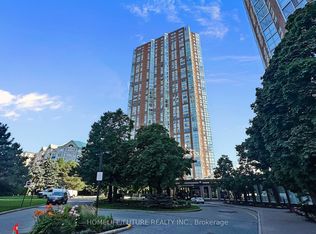
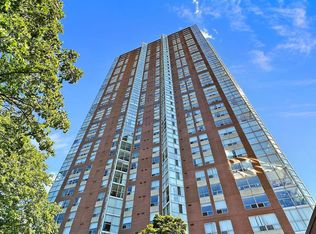
Wow! The One You've Been Looking For! This Bright , Spacious Suite Showcases Panoramic North and West Views! The Open Living & Dining Area Offers Plenty of Room To Relax & and Entertain, While The Generously Sized Bedroom & Versatile Den Give You Space To Make Yourself At Home! Set Up A Home Office With A View Or Turn The Den Into A Cozy Reading Nook! Curl Up In Your Favourite Chair With A Good Book! Fresh Paint & Newer Water-Resistant Laminate Flooring Give The Suite A Crisp Updated Feel! No Need For A Gym Membership, Here You Can Enjoy On Site Gym, Pickleball, Racquetball, Tennis Courts, Badminton, Squash, Indoor Swimming Pool, Sauna, Change Room, Table Tennis, Darts, Car Wash Station! Explore The Ravine Trails, Concierge, TTC Right At Your Doorstep, Easy Commute To Downtown, Fabulous Shopping, The Shopps At Don Mills, Easy Access To DVP, 404, 401 WHATS NOT TO LOVE, ITS ALL HERE WAITING FOR YOU!
For sale
C$340,000
7 Concorde Pl #1509, Toronto, ON M3C 3N4
1beds
1baths
Apartment
Built in ----
-- sqft lot
$-- Zestimate®
C$--/sqft
C$548/mo HOA
What's special
Bright spacious suiteGenerously sized bedroomVersatile denFresh paintNewer water-resistant laminate flooring
- 6 hours
- 9
- 0
Zillow last checked:
Listing updated:
Listed by:
ROYAL LEPAGE SIGNATURE REALTY
Source: TRREB,MLS®#: C14198556 Originating MLS®#: Toronto Regional Real Estate Board
Facts & features
Interior
Bedrooms & bathrooms
- Bedrooms: 1
- Bathrooms: 1
Primary bedroom
- Level: Flat
- Dimensions: 3.1 x 2.88
Dining room
- Level: Flat
- Dimensions: 2.88 x 2.78
Foyer
- Level: Flat
- Dimensions: 4 x 1.1
Kitchen
- Level: Flat
- Dimensions: 2.54 x 2.47
Living room
- Level: Flat
- Dimensions: 2.88 x 2.78
Sunroom
- Level: Flat
- Dimensions: 2.74 x 3.2
Heating
- Forced Air, Gas
Cooling
- Central Air
Appliances
- Laundry: In-Suite Laundry
Features
- None
- Basement: None
- Has fireplace: No
Interior area
- Living area range: 600-699 null
Video & virtual tour
Property
Parking
- Total spaces: 1
- Parking features: Underground
- Has garage: Yes
Lot
- Features: Park, Place Of Worship, Hospital, Public Transit, School, Library
Details
- Parcel number: 120120172
Construction
Type & style
- Home type: Apartment
- Property subtype: Apartment
Materials
- Concrete
Community & HOA
HOA
- Amenities included: Concierge, Game Room, Exercise Room, Indoor Pool, Gym, Squash/Racquet Court
- Services included: Water Included, Common Elements Included, Parking Included, Heat Included
- HOA fee: C$548 monthly
- HOA name: MTCC
Location
- Region: Toronto
Financial & listing details
- Annual tax amount: C$1,968
- Date on market: 11/20/2026
Price history
Price history is unavailable.
Public tax history
Tax history is unavailable.
Climate risks
Neighborhood: Banbury
Nearby schools
GreatSchools rating
No schools nearby
We couldn't find any schools near this home.

Similar homes
- C$350,0002 bd1 ba-- sqft60 Pavane Linkway #307, Toronto, ON M3C 1A2For Sale
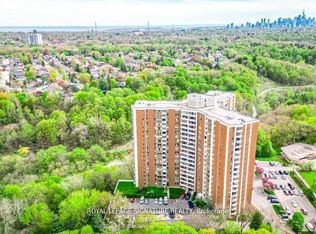 MLS ID #C14191950, ROYAL LEPAGE SIGNATURE REALTY. TRREB
- C$369,9002 bd1 ba-- sqft160 The Donway W #304, Toronto, ON M3C 2G1For Sale
 MLS ID #C14193164, RE/MAX RISE EXECUTIVES, BROKERAGE. TRREB
- C$359,9002 bd1 ba-- sqft797 Don Mills Rd #606, Toronto, ON M3C 1V1For Sale
 MLS ID #C14166738, RE/MAX HALLMARK REALTY LTD.. TRREB
- C$425,0001 bd1 ba-- sqft7 Concorde Pl #2204, Toronto, ON M3C 3N4For Sale
 MLS ID #C13859238, EXP REALTY. TRREB
