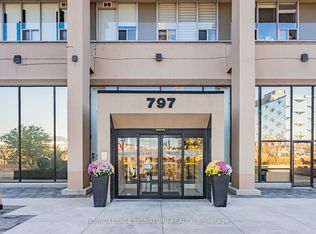
They don't make condos like this anymore. With 680 square feet of living space and soaring 10 foot ceilings, you won't feel this loft closing in on you the way newer suites often do. This suite features a Juliette balcony as well as an enclosed den/sunroom that makes the perfect work space or maybe even the perfect reading nook, it's up to you! The Tribeca Lofts at 797 Don Mills is the perfect mix of location, location, and location! At the future intersection of the future Ontario Line and the current Eglinton LRT, you can get anywhere you need to in a flash. The Don Valley Parkway is around the corner as well! Groceries are just across the street too! The building is modernizing and applying some upgrades to common elements over the coming weeks and months to serve owners and residents better than ever before. Value is the bottom-line here. You can't find a loft this size at this price everyday, so don't miss this one! Accompanied by a parking spot and locker.
For sale
C$379,000
797 Don Mills Rd #606, Toronto, ON M3C 1V1
2beds
1baths
Apartment
Built in ----
-- sqft lot
$-- Zestimate®
C$--/sqft
C$710/mo HOA
What's special
Juliette balcony
- 25 days
- 31
- 3
Zillow last checked:
Listing updated:
Listed by:
RE/MAX HALLMARK REALTY LTD.
Source: TRREB,MLS®#: C13878866 Originating MLS®#: Toronto Regional Real Estate Board
Facts & features
Interior
Bedrooms & bathrooms
- Bedrooms: 2
- Bathrooms: 1
Primary bedroom
- Description: Primary Bedroom
- Level: Main
- Area: 116.75 Square Meters
- Area source: Other
- Dimensions: 11.48 x 10.17
Den
- Description: Den
- Level: Main
- Area: 66.66 Square Meters
- Area source: Other
- Dimensions: 8.23 x 8.10
Dining room
- Description: Dining Room
- Level: Main
- Area: 90.86 Square Meters
- Area source: Other
- Dimensions: 10.04 x 9.05
Kitchen
- Description: Kitchen
- Level: Main
- Area: 98.14 Square Meters
- Area source: Other
- Dimensions: 9.32 x 10.53
Living room
- Description: Living Room
- Level: Main
- Area: 131.05 Square Meters
- Area source: Other
- Dimensions: 11.68 x 11.22
Heating
- Forced Air, Gas
Cooling
- Central Air
Appliances
- Laundry: Ensuite
Features
- Other
- Basement: None
- Has fireplace: No
Interior area
- Living area range: 600-699 null
Video & virtual tour
Property
Parking
- Total spaces: 1
- Parking features: Private
- Has attached garage: Yes
Lot
- Features: Golf, Hospital, Park, Public Transit, Ravine, School
Details
- Parcel number: 123680081
Construction
Type & style
- Home type: Apartment
- Property subtype: Apartment
- Attached to another structure: Yes
Materials
- Brick
Community & HOA
HOA
- Amenities included: Exercise Room, Gym, Recreation Room, Visitor Parking
- Services included: Heat Included, CAC Included, Water Included, Building Insurance Included, Common Elements Included, Parking Included
- HOA fee: C$710 monthly
- HOA name: MTCC
Location
- Region: Toronto
Financial & listing details
- Annual tax amount: C$1,925
- Date on market: 10/8/2026
Price history
Price history is unavailable.
Public tax history
Tax history is unavailable.
Climate risks
Neighborhood: Flemingdon Park
Nearby schools
GreatSchools rating
No schools nearby
We couldn't find any schools near this home.
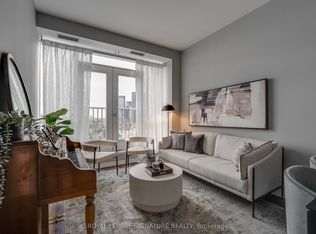
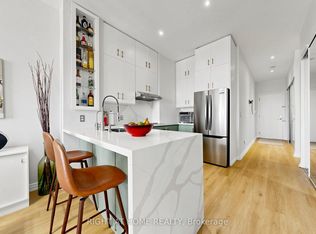
Similar homes
- C$359,0002 bd1 ba-- sqftTribeca, Toronto, ON M3C 1V1For Sale
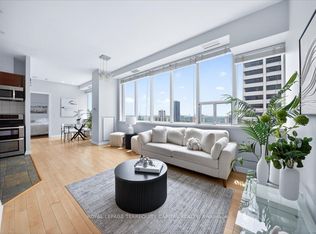 MLS ID #C13817928, ROYAL LEPAGE TERREQUITY CAPITAL REALTY. TRREB
- C$389,0002 bd1 ba-- sqft2 Sonic Way #701, Toronto, ON M3C 0P2For Sale
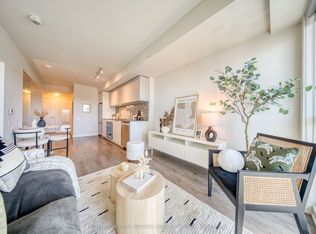 MLS ID #C14113786, PROMPTON REAL ESTATE SERVICES CORP.. TRREB
- C$479,0002 bd2 ba-- sqftTribeca Lofts, Toronto, ON M3C 1V1For Sale
 MLS ID #C14119448, ROYAL LEPAGE SIGNATURE REALTY. TRREB
- C$399,9002 bd1 ba-- sqft10 Sunny Glenway #1711, Toronto, ON M3C 2Z3For Sale
 MLS ID #C14128048, ROCK STAR REAL ESTATE INC.. TRREB
