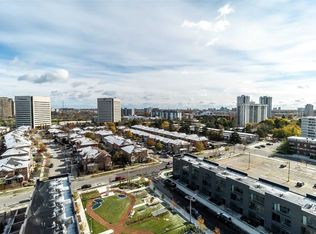
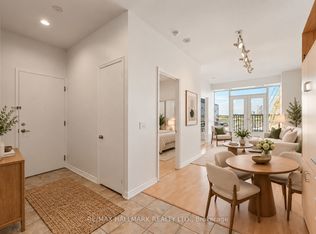
Bright and functional 1-bedroom plus den suite in a convenient North York location. The den can be used as a separate room, ideal for a home office or guest room. Enjoy a practical layout with excellent use of space, perfect for professionals, couples, or small families. Conveniently located within walking distance to the subway, LRT stations and supermarkets, with easy access to Shops at Don mills, restaurants, parks, and everyday amenities. Minutes to the DVP and Highway 404, making commuting around the GTA a breeze. An excellent opportunity to enjoy comfortable urban living with outstanding convenience!
For sale
C$389,000
2 Sonic Way #701, Toronto, ON M3C 0P2
2beds
1baths
Apartment
Built in ----
-- sqft lot
$-- Zestimate®
C$--/sqft
C$446/mo HOA
What's special
- 10 days
- 29
- 3
Zillow last checked:
Listing updated:
Listed by:
PROMPTON REAL ESTATE SERVICES CORP.
Source: TRREB,MLS®#: C14113786 Originating MLS®#: Toronto Regional Real Estate Board
Facts & features
Interior
Bedrooms & bathrooms
- Bedrooms: 2
- Bathrooms: 1
Primary bedroom
- Description: Primary Bedroom
- Level: Ground
- Area: 0 Square Meters
- Area source: Other
- Dimensions: 2.74 x 3.35
Den
- Description: Den
- Level: Ground
- Area: 0 Square Meters
- Area source: Other
- Dimensions: 2.36 x 2.36
Dining room
- Description: Dining Room
- Level: Ground
- Area: 0 Square Meters
- Area source: Other
- Dimensions: 3.58 x 6.27
Kitchen
- Description: Kitchen
- Level: Ground
- Area: 0 Square Meters
- Area source: Other
- Dimensions: 3.58 x 6.27
Living room
- Description: Living Room
- Level: Ground
- Area: 0 Square Meters
- Area source: Other
- Dimensions: 3.58 x 6.27
Heating
- Forced Air, Gas
Cooling
- Central Air
Appliances
- Included: Built-In Oven
- Laundry: Ensuite
Features
- Flooring: Carpet Free
- Basement: None
- Has fireplace: No
Interior area
- Living area range: 600-699 null
Property
Parking
- Parking features: None
- Has attached garage: Yes
Features
- Exterior features: Open Balcony
Lot
- Features: Public Transit, Rec./Commun.Centre, Library, Park, School
Details
- Parcel number: 768180160
Construction
Type & style
- Home type: Apartment
- Property subtype: Apartment
- Attached to another structure: Yes
Materials
- Concrete
Community & HOA
Community
- Security: Carbon Monoxide Detector(s), Concierge/Security, Smoke Detector(s)
HOA
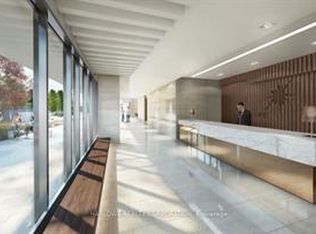
- Amenities included: Concierge, Gym, Party Room/Meeting Room, Visitor Parking, Bike Storage, Guest Suites
- Services included: Building Insurance Included, Common Elements Included, CAC Included, Condo Taxes Included
- HOA fee: C$446 monthly
- HOA name: TSCC
Location
- Region: Toronto
Financial & listing details
- Annual tax amount: C$1,971
- Date on market: 10/24/2026
Price history
Price history is unavailable.
Public tax history
Tax history is unavailable.
Climate risks
Neighborhood: Flemingdon Park
Nearby schools
GreatSchools rating
No schools nearby
We couldn't find any schools near this home.

Similar homes
- C$389,0001 bd1 ba-- sqft2 Sonic Way #1508, Toronto, ON M3C 0P2For Sale
 MLS ID #C13848286, CENTURY 21 PERCY FULTON LTD.. TRREB
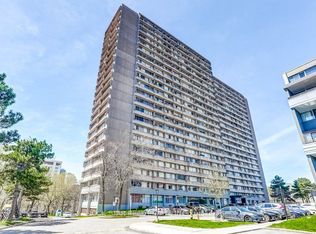
- C$399,9002 bd1 ba-- sqft10 Sunny Glenway #1711, Toronto, ON M3C 2Z3For Sale
 MLS ID #C14128048, ROCK STAR REAL ESTATE INC.. TRREB
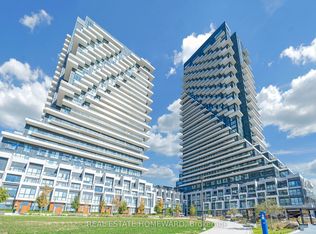
- C$400,0001 bd1 ba-- sqft20 Inn On The Park Dr #2039, Toronto, ON M3C 0P8For Sale
 MLS ID #C14131984, REAL ESTATE HOMEWARD. TRREB
- C$379,0002 bd1 ba-- sqft797 Don Mills Rd #606, Toronto, ON M3C 1V1For Sale
 MLS ID #C13878866, RE/MAX HALLMARK REALTY LTD.. TRREB
