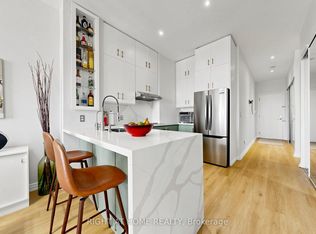
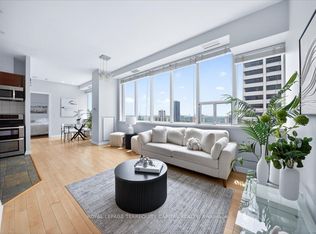
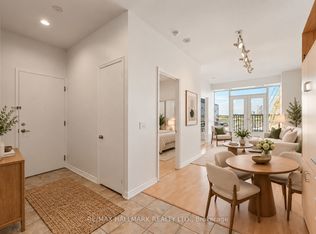
Move in Ready! Wake up to Morning Sun in this Bright East-Facing 1 Bedroom + Den on the 8th floor. 10-ft ceilings and approx. 900 SQUARE FEET, this suite Feels Open and Spacious, a rare quality in condo living. Large enough Den to be a true 2nd BR, a dedicated home office or a nursery! Two full washrooms! Engineered hardwood throughout, a Juliet balcony supplying Fresh Air, New Fridge and Stove (2026) mean you can move right in! Parking, locker, and heat and water included. You're close to the Crosstown LRT, the DVP, the Shops at Don Mills, parks and schools.
For sale
C$479,000
797 Don Mills Rd #809, Toronto, ON M3C 1V1
2beds
2baths
Apartment
Built in ----
-- sqft lot
$-- Zestimate®
C$--/sqft
C$899/mo HOA
What's special
Two full washroomsEngineered hardwood throughoutNew fridge and stove
- 1 day
- 14
- 1
Zillow last checked:
Listing updated:
Listed by:
ROYAL LEPAGE SIGNATURE REALTY
Source: TRREB,MLS®#: C14119448 Originating MLS®#: Toronto Regional Real Estate Board
Facts & features
Interior
Bedrooms & bathrooms
- Bedrooms: 2
- Bathrooms: 2
Primary bedroom
- Level: Flat
- Dimensions: 4.39 x 3.05
Bathroom
- Level: Flat
- Dimensions: 2.31 x 1.98
Bathroom
- Level: Flat
- Dimensions: 1.52 x 2.44
Den
- Level: Flat
- Dimensions: 3.35 x 2.95
Dining room
- Level: Flat
- Dimensions: 5.49 x 3.15
Foyer
- Level: Flat
- Dimensions: 4.88 x 2.16
Kitchen
- Level: Flat
- Dimensions: 3.38 x 3.15
Living room
- Level: Flat
- Dimensions: 5.49 x 3.15
Heating
- Forced Air, Gas
Cooling
- Central Air
Appliances
- Laundry: Ensuite
Features
- None
- Basement: None
- Has fireplace: No
Interior area
- Living area range: 800-899 null
Property
Parking
- Total spaces: 1
- Parking features: Garage
- Has garage: Yes
Features
- Exterior features: Open Balcony
Details
- Parcel number: 123680110
Construction
Type & style
- Home type: Apartment
- Property subtype: Apartment
Materials
- Concrete
Community & HOA
HOA
- Services included: Water Included
- HOA fee: C$899 monthly
- HOA name: MTCC
Location
- Region: Toronto
Financial & listing details
- Annual tax amount: C$2,125
- Date on market: 10/27/2026
Price history
Price history is unavailable.
Public tax history
Tax history is unavailable.
Climate risks
Neighborhood: Flemingdon Park
Nearby schools
GreatSchools rating
No schools nearby
We couldn't find any schools near this home.
Similar homes
- C$499,0002 bd2 ba-- sqft797 Don Mills Rd #904, Toronto, ON M3C 1V1For Sale
 MLS ID #C13785068, ROYAL LEPAGE SIGNATURE REALTY. TRREB
- C$468,0002 bd2 ba-- sqft2 Sonic Way #2006, Toronto, ON M3C 0P2For Sale
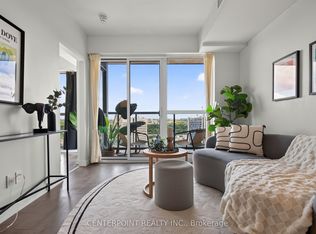 MLS ID #C14032984, CENTERPOINT REALTY INC.. TRREB
- C$599,0002 bd2 ba-- sqft797 Don Mills Rd #Uph211, Toronto, ON M3C 1V1For Sale
 MLS ID #C14092468, RE/MAX OPTIMUM REALTY. TRREB
- C$419,8003 bd2 ba-- sqft15 Vicora Linkway #1603, Toronto, ON M3C 1A7For Sale
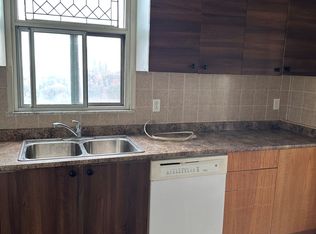 MLS ID #C14126530, REMAX YOUR COMMUNITY REALTY. TRREB
