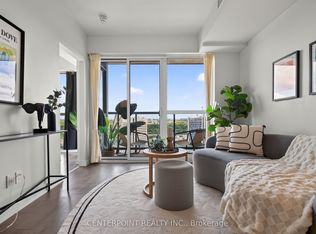
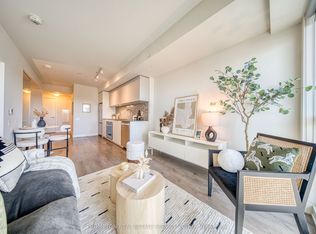

Welcome to this bright and stylish 1+1 bedroom suite at 2 Sonic Way, featuring a desirable west-facing exposure and an exceptionally functional layout. Enjoy two separate private balconies, one accessible from the living room and the other directly from the bedroom, offering distinct outdoor spaces to relax and enjoy the views.The spacious den provides excellent flexibility for a home office, study, or additional living space. One parking space is included. Modern building amenities and an unbeatable location with easy access to TTC, Don Mills Subway Station, the DVP, shopping, dining, parks, and everyday conveniences.A fantastic opportunity for first-time buyers, investors, or those looking for a well-designed home in a convenient Toronto location. Don't miss this exceptional opportunity!
New construction
C$449,000
2 Sonic Way #210, Toronto, ON M3C 0P2
2beds
1baths
Apartment
Built in ----
-- sqft lot
$-- Zestimate®
C$--/sqft
C$492/mo HOA
What's special
Desirable west-facing exposureTwo separate private balconies
- 48 days
- 19
- 0
Zillow last checked:
Listing updated:
Listed by:
T-ONE GROUP REALTY INC.,
Source: TRREB,MLS®#: C13751316 Originating MLS®#: Toronto Regional Real Estate Board
Originating MLS®#: Toronto Regional Real Estate BoardFacts & features
Interior
Bedrooms & bathrooms
- Bedrooms: 2
- Bathrooms: 1
Primary bedroom
- Description: Primary Bedroom
- Level: Main
- Area: 8.79 Square Meters
- Area source: Other
- Dimensions: 3.53 x 2.49
Den
- Description: Den
- Level: Main
- Area: 4.53 Square Meters
- Area source: Other
- Dimensions: 2.49 x 1.82
Kitchen
- Description: Kitchen
- Level: Main
- Area: 20.64 Square Meters
- Area source: Other
- Dimensions: 6.79 x 3.04
Living room
- Description: Living Room
- Level: Main
- Area: 20.64 Square Meters
- Area source: Other
- Dimensions: 6.79 x 3.04
Heating
- Forced Air, Electric
Cooling
- Central Air
Appliances
- Laundry: Ensuite
Features
- Flooring: Carpet Free
- Basement: None
- Has fireplace: No
Interior area
- Living area range: 600-699 null
Video & virtual tour
Property
Parking
- Total spaces: 1
- Parking features: Underground
- Has attached garage: Yes
Features
- Exterior features: Open Balcony
Lot
- Features: Park, Place Of Worship, Public Transit, School
Details
- Parcel number: 768180058
Construction
Type & style
- Home type: Apartment
- Property subtype: Apartment
- Attached to another structure: Yes
Materials
- Brick
Condition
- New Construction
- New construction: Yes
Community & HOA
HOA
- Amenities included: Concierge, Exercise Room, Gym, Party Room/Meeting Room, Rooftop Deck/Garden, Visitor Parking
- Services included: Common Elements Included, Building Insurance Included
- HOA fee: C$492 monthly
- HOA name: TSCP
Location
- Region: Toronto
Financial & listing details
- Annual tax amount: C$2,526
- Date on market: 9/8/2026
Price history
Price history is unavailable.
Public tax history
Tax history is unavailable.
Climate risks
Neighborhood: Flemingdon Park
Nearby schools
GreatSchools rating
No schools nearby
We couldn't find any schools near this home.

Similar homes
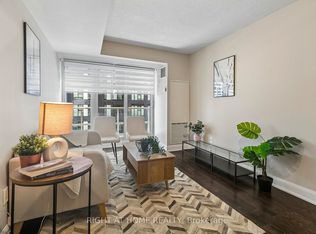
- C$449,0002 bd1 ba-- sqft2181 Yonge St #2804, Toronto, ON M4S 3H7For Sale
 MLS ID #C13780112, RIGHT AT HOME REALTY INC.. TRREB
 - C$399,9003 bd2 ba-- sqftSouthside, Toronto, ON M3H 0C8For Sale
 MLS ID #C14111076, HOMELIFE/ROMANO REALTY LTD.. TRREB
 - C$480,0002 bd1 ba-- sqft1603 Eglinton Ave W #810, Toronto, ON M6E 0A1For Sale
 MLS ID #C14093894, NU STREAM REALTY (TORONTO) INC.. TRREB
 - C$399,9902 bd2 ba-- sqft135 Village Green Sq #1822, Toronto, ON M1S 0G4For Sale
 MLS ID #E14112856, BETTER HOMES AND GARDENS REAL ESTATE SIGNATURE SERVICE. TRREB
