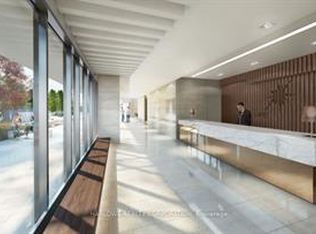
Welcome to this beautiful new one bedroom condo streaming with natural light. Enjoy floor to ceiling windows throughout, and built-in European style appliances in the modern kitchen with your stone countertops. There's ensuite laundry and walkout to your balcony with expansive south views of the city. Comes with parking and locker. Visit this condo and you'll fall in love with the vibe of building, and an atmosphere you'll love coming home to. Kids play outside in the beautiful grounds, while young people and busy downtown professionals go about their day in this very well appointed lobby. Not to mention the 25,000 sq ft of Amenities Including well equipped Gym, yoga room, Steam Room, party rooms, games room, Outdoor Terrance with private Cabanas, outdoor BBQs and dining. The building is steps to the Crosstown LRT, the Superstore, a quiet park, and the highly underrated Flemingdon Park Shopping Centre (Sunny Food Mart, Shoppers Drug Mart, McDonalds, Tim Hortons, Dr Office and walk-in clinic, sushi, pizza - it has everything!). And if you're driving, the DVP is mere minutes away! This is the perfect opportunity to own a condo at an affordable price, where proximity to downtown and transit meets the amenities and the park like setting of a quiet neighbourhood.
For sale
C$389,000
2 Sonic Way #1508, Toronto, ON M3C 0P2
1beds
1baths
Apartment
Built in ----
-- sqft lot
$-- Zestimate®
C$--/sqft
C$391/mo HOA
What's special
Streaming with natural lightBuilt-in european style appliancesModern kitchenStone countertopsEnsuite laundryBeautiful groundsVery well appointed lobby
- 1 day
- 3
- 0
Zillow last checked:
Listing updated:
Listed by:
CENTURY 21 PERCY FULTON LTD.
Source: TRREB,MLS®#: C13848286 Originating MLS®#: Toronto Regional Real Estate Board
Originating MLS®#: Toronto Regional Real Estate BoardFacts & features
Interior
Bedrooms & bathrooms
- Bedrooms: 1
- Bathrooms: 1
Bedroom
- Level: Main
- Dimensions: 3.2 x 2.79
Dining room
- Level: Main
- Dimensions: 3.2 x 3.13
Kitchen
- Level: Main
- Dimensions: 3.22 x 2.72
Living room
- Level: Main
- Dimensions: 3.2 x 3.13
Heating
- Forced Air, Gas
Cooling
- Central Air
Appliances
- Included: Built-In Oven, Countertop Range
- Laundry: Ensuite
Features
- Primary Bedroom - Main Floor
- Flooring: Carpet Free
- Basement: None
- Has fireplace: No
Interior area
- Living area range: 0-499 null
Property
Parking
- Total spaces: 1
- Parking features: None
- Has garage: Yes
Features
- Exterior features: Controlled Entry, Landscaped, Privacy, Open Balcony
Details
- Parcel number: 768180335
Construction
Type & style
- Home type: Apartment
- Property subtype: Apartment
Materials
- Concrete
Community & HOA
HOA
- Services included: Common Elements Included, Building Insurance Included, Parking Included
- HOA fee: C$391 monthly
- HOA name: TSCP
Location
- Region: Toronto
Financial & listing details
- Annual tax amount: C$2,036
- Date on market: 10/1/2026
Price history
Price history is unavailable.
Public tax history
Tax history is unavailable.
Climate risks
Neighborhood: Flemingdon Park
Nearby schools
GreatSchools rating
No schools nearby
We couldn't find any schools near this home.
Similar homes
- C$399,9993 bd1 ba-- sqft10 Edgecliff Golfway #1808, Toronto, ON M3C 3A3For Sale
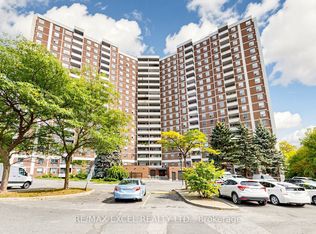 MLS ID #C13849236, RE/MAX EXCEL REALTY LTD.. TRREB
 - C$389,9002 bd1 ba-- sqft160 The Donway W #304, Toronto, ON M3C 2G1For Sale
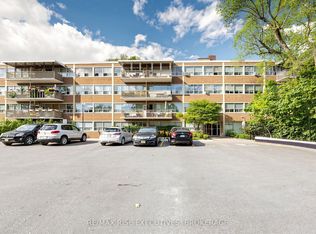 MLS ID #C13856056, RE/MAX RISE EXECUTIVES, BROKERAGE. TRREB
 - C$456,0002 bd2 ba-- sqft2 Sonic Way #606, Toronto, ON M3C 0P2For Sale
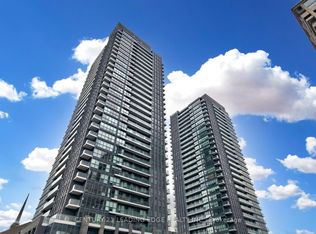 MLS ID #C13828616, CENTURY 21 LEADING EDGE REALTY INC.. TRREB
 - C$399,0002 bd1 ba-- sqft45 Sunrise Ave #701, Toronto, ON M4A 2S3For Sale
 MLS ID #C13851714, CENTURY 21 LEADING EDGE REALTY INC.. TRREB
