A MUST SEE FOR FIRST TIME BUYERS & INVESTORS!! Welcome to unit 2405 at 715 Don Mills. This one Bed + Den (with Parking & Locker) is full of light, full of storage and the perfect place to call home. The building has a recreation centre with gym, sauna & pool. Complex has a parkette & plenty of visitor parking alongside other amenities. Included in Maintenance- BELL Cable TB, BELL HIGH SPEED Internet, Water, Electricity, Parking, Locker, guest parking. Inside the unit enjoy plenty of built in storage with mirrored sliding door closets in the bedroom and in the living/dining area. Additional storage closet beside the bathroom + exclusive use storage locker. The spacious primary bedroom comfortably fits a queen bed and the den can be used as an office, dining area, or secondary room. Unit is carpet free. Close to schools, subway stops, transit lines, countless grocery stores, shops and the Aga Khan Museum.
For sale
C$369,900
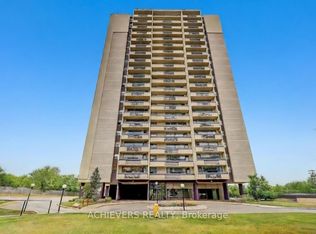
715 Don Mills Rd #2405, Toronto, ON M3C 1S4
2beds
1baths
Apartment
Built in ----
-- sqft lot
$-- Zestimate®
C$--/sqft
C$752/mo HOA
What's special
- 75 days
- 18
- 2
Zillow last checked:
Listing updated:
Listed by:
SUTTON GROUP-ADMIRAL REALTY INC.
Source: TRREB,MLS®#: C13573432 Originating MLS®#: Toronto Regional Real Estate Board
Originating MLS®#: Toronto Regional Real Estate BoardFacts & features
Interior
Bedrooms & bathrooms
- Bedrooms: 2
- Bathrooms: 1
Bedroom
- Level: Flat
- Dimensions: 3.47 x 3.41
Den
- Level: Flat
- Dimensions: 2.34 x 2.19
Kitchen
- Level: Flat
- Dimensions: 3.81 x 2.16
Living room
- Level: Flat
- Dimensions: 5.33 x 3.47
Heating
- Baseboard, Electric
Cooling
- None
Appliances
- Laundry: Coin Operated, Common Area, In Basement
Features
- Flooring: Carpet Free
- Basement: None
- Has fireplace: No
Interior area
- Living area range: 600-699 null
Property
Parking
- Total spaces: 1
- Parking features: Surface
- Has garage: Yes
Features
- Has view: Yes
- View description: Skyline
Lot
- Features: Arts Centre, Park, Place Of Worship, Public Transit, School
Details
- Parcel number: 110510515
Construction
Type & style
- Home type: Apartment
- Property subtype: Apartment
Materials
- Concrete
Community & HOA
HOA
- Amenities included: Elevator, Exercise Room, Indoor Pool, Recreation Room, Visitor Parking
- Services included: Heat Included, Common Elements Included, Hydro Included, Building Insurance Included, Water Included, Parking Included, Cable TV Included
- HOA fee: C$752 monthly
- HOA name: N/A
Location
- Region: Toronto
Financial & listing details
- Annual tax amount: C$1,176
- Date on market: 7/16/2026
Price history
Price history is unavailable.
Public tax history
Tax history is unavailable.
Climate risks
Neighborhood: Flemingdon Park
Nearby schools
GreatSchools rating
No schools nearby
We couldn't find any schools near this home.
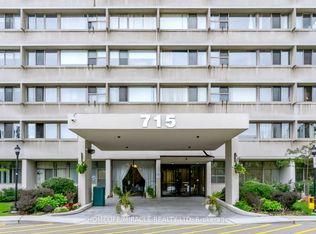
- C$349,0001 bd1 ba-- sqft715 Don Mills Rd UNIT 201, Toronto, ON M3C1S5For Sale
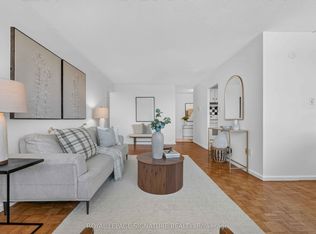
- C$399,0002 bd1 ba-- sqft715 Don Mills Rd #604, Toronto, ON M3C1S5For Sale

- C$399,0002 bd1 ba-- sqft715 Don Mills Rd #2502, Toronto, ON M3C1S4For Sale
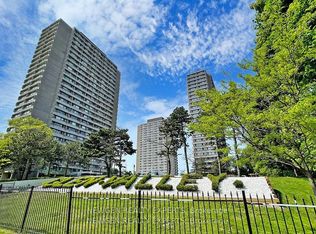
- C$429,0003 bd1 ba-- sqft715 Don Mills Rd UNIT 2103, Toronto, ON M3C1S5For Sale
Similar homes
- C$340,0002 bd1 ba-- sqft60 Pavane Linkway Condominiums (York Con, Toronto, ON M3C 1A2For Sale
 MLS ID #C13762954, REMAX YOUR COMMUNITY REALTY. TRREB
 - C$349,0001 bd1 ba-- sqft715 Don Mills Rd Unit 201, Toronto, ON M3C 1S5For SaleMLS ID #C12995742, HOMELIFE/MIRACLE REALTY LTD. TRREB
- C$479,0003 bd1 ba-- sqft725 Don Mills Rd #906, Toronto, ON M3C 1S7For Sale
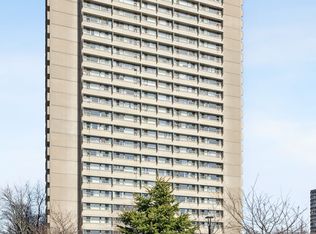 MLS ID #C13615636, HOMELIFE/CIMERMAN REAL ESTATE LIMITED. TRREB
 - C$387,0002 bd1 ba-- sqft1455 Lawrence Ave W #1004, Toronto, ON M6L 1B1For Sale
 MLS ID #W13809900, ACHIEVERS REALTY. TRREB
