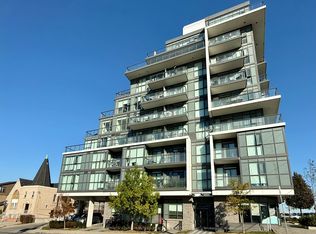
Welcome to this beautifully maintained and thoughtfully designed condo offering modern comfort and exceptional convenience. This bright and spacious one-bedroom plus den suite features luxury vinyl plank flooring throughout with no carpet, combining style with easy maintenance. The contemporary kitchen is equipped with full-size stainless steel appliances and a large centre island, providing ample space for cooking, dining, and entertaining. The open-concept living area extends to a covered west-facing balcony with unobstructed views -an ideal setting to relax and enjoy fresh air throughout the year. Additional highlights include one underground parking space and ample visitor parking. Perfectly situated near Highway 401and just steps from Sheppard West Subway Station, this residence is also minutes from Yorkdale Mall, Costco, Home Depot, and York University, offering an outstanding blend of comfort, style, and urban accessibility.
For sale
C$449,000
801 Sheppard Ave W Unit 310, Toronto, ON M3H 0A8
2beds
1baths
Apartment
Built in ----
-- sqft lot
$-- Zestimate®
C$--/sqft
C$620/mo HOA
What's special
Contemporary kitchenFull-size stainless steel appliancesLarge centre island
- 72 days |
- 5 |
- 0 |
Zillow last checked:
Listing updated:
Listed by:
Royal LePage Security Real Estate
Source: TRREB,MLS®#: C13158494 Originating MLS®#: Toronto Regional Real Estate Board
Originating MLS®#: Toronto Regional Real Estate BoardFacts & features
Interior
Bedrooms & bathrooms
- Bedrooms: 2
- Bathrooms: 1
Bedroom
- Level: Main
- Dimensions: 3.73 x 3.05
Den
- Level: Main
- Dimensions: 2.49 x 3.73
Kitchen
- Level: Main
- Dimensions: 2.69 x 2.13
Living room
- Level: Main
- Dimensions: 3.58 x 3.1
Heating
- Forced Air, Gas
Cooling
- Central Air
Appliances
- Laundry: In-Suite Laundry
Features
- Floor Drain, Primary Bedroom - Main Floor
- Flooring: Carpet Free
- Basement: None
- Has fireplace: No
Interior area
- Living area range: 600-699 null
Property
Parking
- Total spaces: 1
- Parking features: Underground
- Has garage: Yes
Features
- Exterior features: Open Balcony
Lot
- Features: Clear View, Hospital, Library, Park, Place Of Worship, Public Transit
Details
- Parcel number: 762350076
Construction
Type & style
- Home type: Apartment
- Property subtype: Apartment
Materials
- Brick, Concrete
Community & HOA
Community
- Security: Alarm System, Carbon Monoxide Detector(s), Heat Detector, Monitored, Smoke Detector(s)
HOA
- Amenities included: BBQs Allowed, Bike Storage, Party Room/Meeting Room, Visitor Parking
- Services included: Water Included, Common Elements Included, Building Insurance Included, Parking Included
- HOA fee: C$620 monthly
- HOA name: TSCC
Location
- Region: Toronto
Financial & listing details
- Annual tax amount: C$1,930
- Date on market: 5/21/2026
Royal LePage Security Real Estate
Royal LePage Security Real Estate
By pressing Contact Agent, you agree that the real estate professional identified above may call/text you about your search, which may involve use of automated means and pre-recorded/artificial voices. You don't need to consent as a condition of buying any property, goods, or services. Message/data rates may apply. You also agree to our Terms of Use. Zillow does not endorse any real estate professionals. We may share information about your recent and future site activity with your agent to help them understand what you're looking for in a home.
Price history
Price history is unavailable.
Public tax history
Tax history is unavailable.
Climate risks
Neighborhood: Clanton Park
Nearby schools
GreatSchools rating
No schools nearby
We couldn't find any schools near this home.
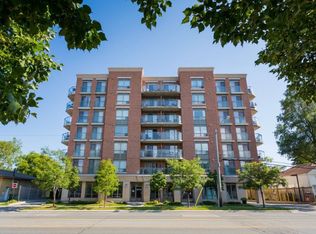
- C$--1 bd1 ba620 sqft801 Sheppard Ave W, Toronto, ON M3H0A8Off Market
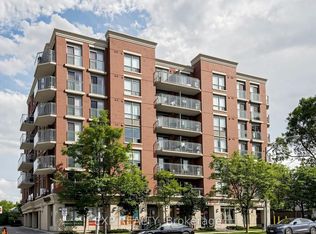
- C$499,9902 bd1 ba-- sqft801 Sheppard Ave W #302, Toronto, ON M3H0A8For Sale
- C$--3 bd2 ba1.4k sqft799 Sheppard Ave W #1380140, Toronto, ON M3H2T3Off Market

- C$--1 bd1 ba706 sqft799 Sheppard Ave W #1380079, North York, ON M3H2T3Off Market

- C$--3 bd2 ba1.2k sqft799 Sheppard Ave W #1380139, North York, ON M3H2T3Off Market
- C$4,0753 bd2 ba1k sqft799 Sheppard Ave W #1380070, North York, ON M3H2T3For Rent
- C$--2 bd2 ba1k sqft799 Sheppard Ave W #1380094, North York, ON M3H2T3Off Market
- C$--2 bd2 ba929 sqft799 Sheppard Ave W #1380119, North York, ON M3H2T3Off Market
Similar homes
- C$448,0002 bd1 ba-- sqft3091 Dufferin St #710, Toronto, ON M6A 0C3For Sale
 MLS ID #W13628002, RealtyAI Plus Inc.. TRREB
 - C$495,0002 bd2 ba-- sqft8 Tippett Rd #808, Toronto, ON M3H 2V2For Sale
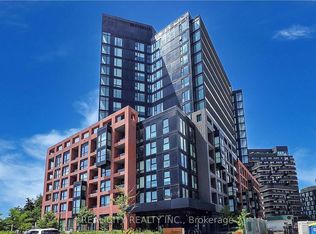 MLS ID #C13481998, REAL CITY REALTY INC.. TRREB
 - C$449,9992 bd2 ba-- sqft1415 Lawrence Ave W #217, Toronto, ON M6L 1A9For Sale
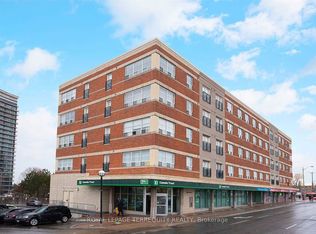 MLS ID #W13002268, ROYAL LEPAGE TERREQUITY REALTY. TRREB
 - C$429,0002 bd1 ba-- sqftThe Dream Residences, Toronto, ON M6A 0B9For Sale
 MLS ID #W13086722, YOUR HOME SOLD GUARANTEED REALTY INTERCITY PLUS INC.. TRREB
 - C$448,8881 bd1 ba-- sqft3091 Dufferin St #608, Toronto, ON M6A 0C4For SaleMLS ID #W13225126, RIGHT AT HOME REALTY INC.. TRREB
- C$495,0002 bd1 ba-- sqft75 Canterbury Pl #1909, Toronto, ON M2N 0L2For SaleMLS ID #C13166664, HOMELIFE CULTURELINK REALTY INC.. TRREB
- C$448,0001 bd1 ba-- sqft503 Beecroft Rd #801, Toronto, ON M2N 0A2For SaleMLS ID #C13108234, REAL ONE REALTY INC.. TRREB
- C$509,0002 bd1 ba-- sqft1787 Saint Clair Ave W #1103, Toronto, ON M6N 0B7For SaleMLS ID #W13607936, SUTTON GROUP-ADMIRAL REALTY INC.. TRREB
- C$499,0002 bd2 ba-- sqft15 James Finlay Way #703, Toronto, ON M3M 0B3For SaleMLS ID #W13443466, CENTURY 21 NEW CONCEPT. TRREB
- C$439,8881 bd1 ba-- sqft509 Beecroft Rd #2206, Toronto, ON M2N 0A3For SaleMLS ID #C13520252, CENTURY 21 HERITAGE GROUP LTD.. TRREB
- C$489,0002 bd1 ba-- sqft11 Maryport Ave #126, Toronto, ON M3M 0E2For SaleMLS ID #W13046658, SUTTON GROUP INCENTIVE REALTY INC.. TRREB
- C$509,0002 bd1 ba-- sqftUltima, Toronto, ON M2N 7G9For SaleMLS ID #C13033844, KELLER WILLIAMS PORTFOLIO REALTY. TRREB
- C$469,9002 bd1 ba-- sqft6 David Eyer Rd #217, Richmond Hill, ON L4S 0N5For SaleMLS ID #N13606978, ROYAL LEPAGE VISION REALTY. TRREB
- C$468,8882 bd1 ba-- sqft195 Redpath Ave #3501, Toronto, ON M4P 0E4For SaleMLS ID #C12971940, CITYSCAPE REAL ESTATE LTD.. TRREB
- C$425,0001 bd1 ba-- sqft17 Zorra St #901, Toronto, ON M8Z 0C8For SaleMLS ID #W13623646, LOYALTY REAL ESTATE. TRREB
- C$420,0003 bd1 ba-- sqft5 Old Sheppard Ave #1003, Toronto, ON M2J 4K3For SaleMLS ID #C13257768, PROPERTY.CA INC.. TRREB
- C$464,9992 bd1 ba-- sqft15 Vicora Linkway, Toronto, ON M3C 1A9For SaleMLS ID #C13130804, CENTURY 21 LEADING EDGE REALTY INC.. TRREB
- C$539,9002 bd2 ba-- sqftTRANSIT CITY IV, Vaughan, ON L4K 0J6For SaleMLS ID #N13579574, Unity Realty Brokerage Inc. TRREB
- C$600,0002 bd2 ba-- sqft75 Canterbury Pl #102, Toronto, ON M2N 0J3For SaleMLS ID #C13452870, BAY STREET GROUP INC.. TRREB
- C$598,8002 bd2 ba-- sqft15 Holmes Ave #401, Toronto, ON M2N 4L8For SaleMLS ID #C13436016, REMAX YOUR COMMUNITY REALTY. TRREB
