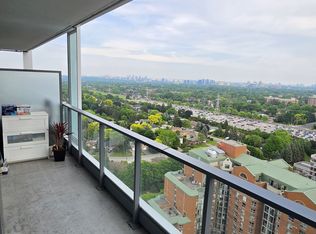
Experience elevated urban living in this beautifully appointed 1 Bedroom + Den, 2 Full Bathroom residence in the highly sought-after Azure Condos. Bathed in natural sunlight through expansive floor-to-ceiling windows, this bright south-facing suite offers an inviting and airy atmosphere throughout the day.The versatile oversized den, complete with sliding doors, easily functions as a second bedroom, private office, or guest suite, providing exceptional flexibility for modern living.Step outside to the extra-wide balcony-an ideal extension of your living space, perfect for morning coffee, outdoor dining, entertaining guests, or simply relaxing while enjoying the vibrant city skyline.Located in the heart of North York, you're just minutes from Finch Subway Station and surrounded by an outstanding selection of restaurants, cafes, supermarkets, banks, parks, libraries, and everyday conveniences.Residents enjoy an exceptional collection of luxury amenities, including a 24-hour concierge, state-of-the-art fitness centre, yoga studio, chef's kitchen, party room, children's play area, BBQ facilities, and ample visitor parking
For sale
C$598,800
15 Holmes Ave #401, Toronto, ON M2N 4L8
2beds
2baths
Apartment
Built in ----
-- sqft lot
$-- Zestimate®
C$--/sqft
C$566/mo HOA
What's special
Expansive floor-to-ceiling windowsBright south-facing suiteInviting and airy atmosphereExtra-wide balcony
- 90 days
- 8
- 0
Zillow last checked:
Listing updated:
Listed by:
REMAX YOUR COMMUNITY REALTY
Source: TRREB,MLS®#: C13436016 Originating MLS®#: Toronto Regional Real Estate Board
Originating MLS®#: Toronto Regional Real Estate BoardFacts & features
Interior
Bedrooms & bathrooms
- Bedrooms: 2
- Bathrooms: 2
Bedroom
- Level: Flat
- Dimensions: 3.4 x 2.5
Bathroom
- Level: Flat
- Dimensions: 2.3 x 1.5
Bathroom
- Level: Flat
- Dimensions: 2.4 x 1.5
Den
- Level: Flat
- Dimensions: 2.3 x 2.3
Dining room
- Level: Flat
- Dimensions: 3.7 x 3.1
Kitchen
- Level: Flat
- Dimensions: 3.5 x 3.2
Living room
- Level: Flat
- Dimensions: 3.7 x 3.1
Heating
- Fan Coil, Gas
Cooling
- Central Air
Appliances
- Laundry: Ensuite
Features
- Other
- Basement: None
- Has fireplace: No
Interior area
- Living area range: 600-699 null
Property
Parking
- Total spaces: 1
- Parking features: Garage
- Has garage: Yes
Features
- Exterior features: Open Balcony
Details
- Parcel number: 76920021
Construction
Type & style
- Home type: Apartment
- Property subtype: Apartment
Materials
- Concrete
Community & HOA
HOA
- Amenities included: Concierge, Elevator, Gym, Party Room/Meeting Room, Community BBQ
- Services included: CAC Included, Parking Included, Building Insurance Included, Heat Included, Common Elements Included
- HOA fee: C$566 monthly
- HOA name: TSCC
Location
- Region: Toronto
Financial & listing details
- Annual tax amount: C$3,300
- Date on market: 6/12/2026
Price history
Price history is unavailable.
Public tax history
Tax history is unavailable.
Climate risks
Neighborhood: Willowdale East
Nearby schools
GreatSchools rating
No schools nearby
We couldn't find any schools near this home.


Similar homes
- C$600,0002 bd2 ba-- sqft75 Canterbury Pl #102, Toronto, ON M2N 0J3For Sale
 MLS ID #C13452870, BAY STREET GROUP INC.. TRREB
 - C$628,8002 bd2 ba-- sqftM2M, Toronto, ON M2M 0B9For Sale
 MLS ID #C13739922, RIGHT AT HOME REALTY INC.. TRREB
 - C$599,0002 bd1 ba-- sqft6 Greenbriar Rd #503, Toronto, ON M2K 0H6For Sale
 MLS ID #C13443108, TRUSTWELL REALTY INC.. TRREB
 - C$579,0002 bd2 ba-- sqft117 Broadway Ave #1705, Toronto, ON M4P 1V3New ConstructionMLS ID #C13488738, HOME STANDARDS BRICKSTONE REALTY. TRREB
