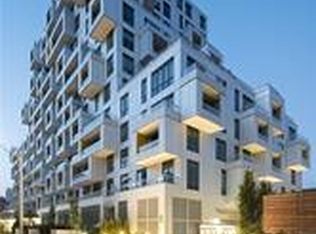
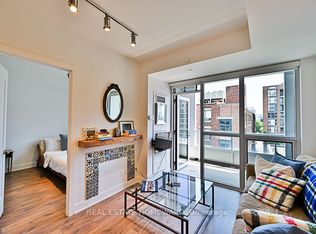
Bright and spacious 1+1 unit ( den can be 2nd bedroom) with 2 full bathrooms in the 4th floor by Tridel Built, SQ condos In The Heart Of Downtown. West Facing ,654 Sq. Ft. Suite With 9Feet Ceilings! An Innovatively Designed Mid-Rise Located On A Quiet Street Just Off Spadina And Queen,. Located Steps to Chinatown And Kensington Market. Queen Street West Is Only one Block Away. Jump On Spadina Street Car And Get To U of T In 15 Min. Rogers High-Speed Internet Included In Suite And Common Areas. One locker is included
For sale
C$598,000
38 Cameron St #423, Toronto, ON M5T 0C3
2beds
2baths
Apartment
Built in ----
-- sqft lot
$-- Zestimate®
C$--/sqft
C$564/mo HOA
What's special
West facingInnovatively designed mid-rise
- 251 days
- 10
- 0
Zillow last checked:
Listing updated:
Listed by:
HOMELIFE NEW WORLD REALTY INC.
Source: TRREB,MLS®#: C12764758 Originating MLS®#: Toronto Regional Real Estate Board
Originating MLS®#: Toronto Regional Real Estate BoardFacts & features
Interior
Bedrooms & bathrooms
- Bedrooms: 2
- Bathrooms: 2
Primary bedroom
- Level: Flat
- Dimensions: 3.45 x 3.05
Den
- Level: Flat
- Dimensions: 2.44 x 2.44
Dining room
- Level: Flat
- Dimensions: 3.45 x 3.05
Kitchen
- Level: Flat
- Dimensions: 3.35 x 2.67
Living room
- Level: Flat
- Dimensions: 3.45 x 3.05
Heating
- Forced Air, Gas
Cooling
- Central Air
Appliances
- Included: Built-In Oven
- Laundry: Ensuite
Features
- Basement: None
- Has fireplace: No
Interior area
- Living area range: 600-699 null
Property
Features
- Exterior features: Landscaped, Open Balcony
Details
- Parcel number: 765990092
- Other equipment: Intercom
Construction
Type & style
- Home type: Apartment
- Property subtype: Apartment
Materials
- Concrete
Community & HOA
HOA
- Amenities included: Concierge, BBQs Allowed, Gym, Party Room/Meeting Room, Rooftop Deck/Garden
- Services included: Building Insurance Included, Common Elements Included
- HOA fee: C$564 monthly
- HOA name: TSCC
Location
- Region: Toronto
Financial & listing details
- Annual tax amount: C$3,077
- Date on market: 2/6/2026
Price history
Price history is unavailable.
Public tax history
Tax history is unavailable.
Climate risks
Neighborhood: Kensington
Nearby schools
GreatSchools rating
No schools nearby
We couldn't find any schools near this home.


Similar homes
- C$599,0003 bd2 ba-- sqft70 Temperance St #4317, Toronto, ON M5H 0B1For Sale
 MLS ID #C13857874, HOMELIFE NEW WORLD REALTY INC.. TRREB
 - C$549,9002 bd1 ba-- sqft33 Helendale Ave #601, Toronto, ON M4R 0A4For Sale
 MLS ID #C14034650, HOMELIFE LANDMARK REALTY INC.. TRREB
 - C$579,9001 bd1 ba-- sqft543 Richmond St W #502, Toronto, ON M5V 0W9For Sale
 MLS ID #C13779394, RE/MAX REALTY SPECIALISTS INC.. TRREB
 - C$578,0002 bd1 ba-- sqft15 Richardson St #420, Toronto, ON M5A 4J9For Sale
 MLS ID #C13794752, REAL BROKER ONTARIO LTD.. TRREB
