Welcome to Thompson Residences, one of King West's most coveted boutique addresses. This beautifully appointed suite offers the perfect blend of contemporary design, premium finishes and an unbeatable downtown location in Toronto's vibrant Fashion District. Thoughtfully designed with an open-concept layout, soaring exposed concrete ceilings, floor-to-ceiling windows and wide-plank hardwood flooring, the suite is filled with natural light and maximizes every square foot of living space. The modern kitchen features stone countertops, integrated stainless steel appliances and sleek European-inspired cabinetry, flowing seamlessly into the spacious living and dining area-ideal for entertaining or relaxingat home. The generous bedroom offers excellent closet space, while the well-planned layout provides comfortable everyday living. Step outside to your private balcony and enjoy everything King West has to offer just beyond your doorstep. Includes one underground parking space and one owned locker-a highly sought-after combinationin this neighbourhood. Residents enjoy exceptional amenities including the iconic rooftop pool and terrace, fitness centre, concierge, party lounge and more. Located in the heart of King West, you're just steps to The Well, Waterworks Food Hall, STACKT Market, Trinity Bellwoods Park, renowned restaurants, cafés, boutiques and nightlife, with the Financial District, waterfront and Billy Bishop Airport all within easy reach. TTC streetcarsare at your doorstep, and the building is just moments from the future King West Ontario Line Station, providing a significant enhancement to rapid transit connectivity in one of Toronto's fastest-growing neighbourhoods. The station will connect directly with the King and Bathurststreetcar routes and is expected to further elevate the area's accessibility and long-termappeal.
For sale
C$649,950
38 Stewart St #703, Toronto, ON M5V 0H1
1beds
1baths
Apartment
Built in ----
-- sqft lot
$-- Zestimate®
C$--/sqft
C$696/mo HOA
What's special
Beautifully appointed suiteContemporary designPremium finishesOpen-concept layoutFloor-to-ceiling windowsWide-plank hardwood flooringFilled with natural light
- 1 day |
- 1 |
- 0 |
Zillow last checked:
Listing updated:
Listed by:
CENTURY 21 PRESIDENT REALTY INC.
Source: TRREB,MLS®#: C13666438 Originating MLS®#: Toronto Regional Real Estate Board
Originating MLS®#: Toronto Regional Real Estate BoardFacts & features
Interior
Bedrooms & bathrooms
- Bedrooms: 1
- Bathrooms: 1
Primary bedroom
- Description: Primary Bedroom
- Level: Main
- Area: 10.03 Square Meters
- Area source: Other
- Dimensions: 3.05 x 3.29
Dining room
- Description: Dining Room
- Level: Main
- Area: 20.88 Square Meters
- Area source: Other
- Dimensions: 4.89 x 4.27
Kitchen
- Description: Kitchen
- Level: Main
- Area: 0 Square Meters
- Area source: Other
Living room
- Description: Living Room
- Level: Main
- Area: 20.88 Square Meters
- Area source: Other
- Dimensions: 4.89 x 4.27
Heating
- Forced Air, Electric
Cooling
- Central Air
Appliances
- Laundry: In-Suite Laundry
Features
- Other
- Basement: None
- Has fireplace: No
Interior area
- Living area range: 500-599 null
Property
Parking
- Total spaces: 1
- Parking features: None
Features
- Exterior features: Open Balcony
- Has view: Yes
- View description: City, Clear
Details
- Parcel number: 765340179
Construction
Type & style
- Home type: Apartment
- Property subtype: Apartment
- Attached to another structure: Yes
Materials
- Concrete, Aluminum Siding
Community & HOA
HOA
- Amenities included: Concierge, Gym, Exercise Room, Outdoor Pool, Rooftop Deck/Garden
- Services included: Common Elements Included, Building Insurance Included, Water Included
- HOA fee: C$696 monthly
- HOA name: TSCC
Location
- Region: Toronto
Financial & listing details
- Annual tax amount: C$3,585
- Date on market: 8/12/2026
Price history
Price history is unavailable.
Public tax history
Tax history is unavailable.
Climate risks
Neighborhood: Waterfront Communities
Nearby schools
GreatSchools rating
No schools nearby
We couldn't find any schools near this home.
- C$395,0001 bd1 ba-- sqft38 Stewart St #507, Toronto, ON M5V0H1For Sale

- C$397,0001 bd1 ba-- sqft38 Stewart St #408, Toronto, ON M5V0H1For Sale

- C$449,9901 bd1 ba-- sqft38 Stewart St #405, Toronto, ON M5V0H1For Sale
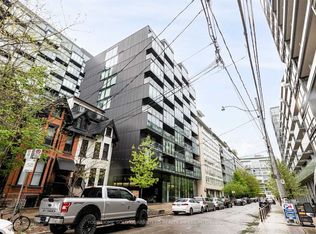
- C$--1 bd1 ba-- sqft38 Stewart St UNIT 707, Toronto, ON M5V0H1Off Market
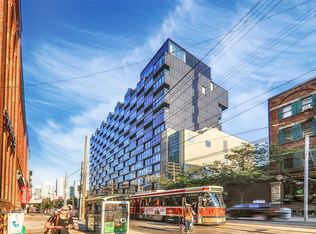
- C$--1 bd2 ba1k sqft629 King St W #1A, Toronto, ON M5V0G9Off Market
- C$2,2951 bd1 ba-- sqft629 N King St W #632, Toronto, ON M5V0G9For Rent
- C$5,0002 bd2 ba-- sqft629 King St W #331, Toronto, ON M5V0G9For Rent
- C$799,0002 bd2 ba-- sqft629 King St W #1022, Toronto, ON M5V0G9For Sale
Similar homes
- C$649,0002 bd2 ba-- sqft543 Richmond Residences At Portland, Toronto, ON M5V 0W9For Sale
 MLS ID #C13665580, ROYAL LEPAGE SIGNATURE REALTY. TRREB
 - C$680,0002 bd2 ba-- sqft151 Dan Leckie Way #315, Toronto, ON M5V 4B2For Sale
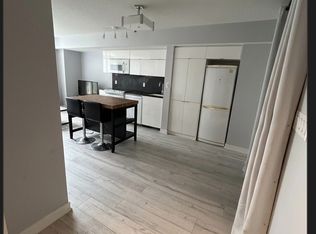 MLS ID #C13655688, REAL ONE REALTY INC.. TRREB
 - C$599,0001 bd1 ba-- sqft55 Stewart St #613, Toronto, ON M5V 2V1For Sale
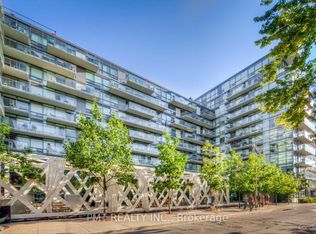 MLS ID #C13665656, PMT REALTY INC.. TRREB
 - C$699,9001 bd1 ba-- sqft60 Bathurst St #401, Toronto, ON M5V 2P4For Sale
 MLS ID #C13659104, RE/MAX WEST REALTY INC.. TRREB
 - C$599,9001 bd1 ba-- sqft50 Camden St #707, Toronto, ON M5V 3N1For SaleMLS ID #C13669592, RE/MAX EXPERTS. TRREB
- C$397,0001 bd1 ba-- sqft38 Stewart St #408, Toronto, ON M5V 0H1For SaleMLS ID #C13668744, PROPERTY.CA INC.. TRREB
- C$688,0002 bd2 ba-- sqft525 Adelaide St W #210, Toronto, ON M5V 0N7For SaleMLS ID #C13650536, CONDOWONG REAL ESTATE INC.. TRREB
- C$649,0002 bd2 ba-- sqft525 Adelaide St W #1118, Toronto, ON M5V 0N7For SaleMLS ID #C13611102, BAY STREET GROUP INC.. TRREB
- C$698,0002 bd2 ba-- sqftParade Condos, Toronto, ON M5V 4A5For SaleMLS ID #C13653526, RE/MAX PARTNERS REALTY INC.. TRREB
- C$529,0001 bd1 ba-- sqft477 Richmond St W Unit 305, Toronto, ON M5V 3E7For SaleMLS ID #C13664224, IRISE. TRREB
- C$819,9002 bd2 ba-- sqftWaterworks, Toronto, ON M5V 0P4For SaleMLS ID #C13667290, Toronto Real Estate Realty Plus Inc. TRREB
- C$489,0001 bd1 ba-- sqft508 Wellington St W #901, Toronto, ON M5V 0K8For SaleMLS ID #C13659014, SOTHEBY'S INTERNATIONAL REALTY CANADA. TRREB
- C$649,0002 bd2 ba-- sqft27 Bathurst St #1113, Toronto, ON M5V 0R1For SaleMLS ID #C13508094, HOMELIFE LANDMARK REALTY INC.. TRREB
- C$634,9992 bd1 ba-- sqft9 Tecumseth St #610, Toronto, ON M5V 0S5For SaleMLS ID #C13610994, HOMELIFE/FUTURE REALTY INC.. TRREB
- C$624,8002 bd2 ba-- sqft123 Portland, Toronto, ON M5V 0V9For SaleMLS ID #C13558746, iCloud Realty Ltd.. TRREB
- C$599,0001 bd1 ba-- sqft55 Stewart St #702, Toronto, ON M5V 2V1For SaleMLS ID #C13643952, PROPERTY.CA INC.. TRREB
- C$690,9902 bd1 ba-- sqft21 Iceboat Ter #3307, Toronto, ON M5V 4A9For SaleMLS ID #C13641624, Century 21 Realty Centre. TRREB
- C$649,9002 bd1 ba-- sqft470 Front St W #1408, Toronto, ON M5V 0V6For SaleMLS ID #C13568718, NU STREAM REALTY (TORONTO) INC.. TRREB
- C$645,0002 bd2 ba-- sqft700 King St W #801, Toronto, ON M5V 2Y6For SaleMLS ID #C13501992, ROYAL LEPAGE SIGNATURE REALTY. TRREB
- C$679,0002 bd2 ba-- sqft543 Richmond St W #410, Toronto, ON M5V 0W9For SaleMLS ID #C13574334, HARVEY KALLES REAL ESTATE LTD.. TRREB
