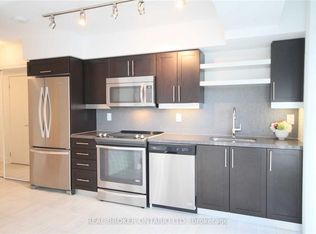
Welcome to Musee Condos, one of King West's most prestigious boutique residences. Rarely offered, this spacious 765 sq.ft. suite features one of the building's most desirable layouts w/ 9-ft ceilings, 1 bedroom + enclosed den, 2 bathrooms, 1 parking, and 1 locker-a combination that's increasingly difficult to find in today's condo market. Designed for both everyday comfort & effortless entertaining, the open-concept living & dining area is enhanced by expansive windows & abundant natural light, creating an inviting atmosphere. The modern kitchen is beautifully appointed w/ stone countertops, premium S/S appliances, ample cabinetry, & generous workspace. The spacious primary bedroom is complete w/ a walk-in closet and private ensuite bathroom. A fully enclosed den with both a door and closet provides exceptional flexibility-ideal as a second bedroom, home office, or guest suite. A second full bathroom adds convenience for families, guests, or shared living arrangements. Step outside onto your private north-facing balcony, perfect for enjoying your morning coffee or unwinding after a busy day while overlooking the vibrant city. Residents of Musee enjoy an exceptional collection of amenities: 24hr concierge, fitness centre, yoga studio, steam rooms, whirlpool, outdoor pool, rooftop terrace w/ BBQs, party rooms, guest suites, media room, and beautiful courtyard. Perfectly situated between King West, Queen West, Entertainment, and the Financial District, you're just steps to The Well, Waterworks Food Hall, world-class restaurants, boutique cafés, Rogers Centre, the CN Tower, TIFF Bell Lightbox, parks, shopping, and convenient TTC streetcar access. With a Walk Score of 100 and excellent transit connectivity, everything you need is right at your doorstep. Whether you're searching for your next home or a premier investment opportunity, this exceptional suite offers the perfect balance of space, functionality, luxury, and one of Toronto's most coveted downtown locations.
For sale
C$688,000
525 Adelaide St W #210, Toronto, ON M5V 0N7
2beds
2baths
Apartment
Built in ----
-- sqft lot
$-- Zestimate®
C$--/sqft
C$555/mo HOA
What's special
Expansive windowsAbundant natural lightInviting atmosphereModern kitchenStone countertopsAmple cabinetryGenerous workspace
- 18 hours |
- 3 |
- 0 |
Zillow last checked:
Listing updated:
Listed by:
CONDOWONG REAL ESTATE INC.
Source: TRREB,MLS®#: C13650536 Originating MLS®#: Toronto Regional Real Estate Board
Originating MLS®#: Toronto Regional Real Estate BoardFacts & features
Interior
Bedrooms & bathrooms
- Bedrooms: 2
- Bathrooms: 2
Heating
- Fan Coil, Electric
Cooling
- Central Air
Appliances
- Laundry: In-Suite Laundry
Features
- Flooring: Carpet Free
- Basement: None
- Has fireplace: No
Interior area
- Living area range: 700-799 null
Property
Parking
- Total spaces: 1
- Parking features: Garage
- Has garage: Yes
Features
- Exterior features: Open Balcony
Details
- Parcel number: 765930022
Construction
Type & style
- Home type: Apartment
- Property subtype: Apartment
Materials
- Concrete
Community & HOA
HOA
- Services included: Building Insurance Included, Common Elements Included, Parking Included
- HOA fee: C$555 monthly
- HOA name: TSCP
Location
- Region: Toronto
Financial & listing details
- Annual tax amount: C$3,222
- Date on market: 8/7/2026
C
CONDOWONG REAL ESTATE INC.
By pressing Contact Agent, you agree that the real estate professional identified above may call/text you about your search, which may involve use of automated means and pre-recorded/artificial voices. You don't need to consent as a condition of buying any property, goods, or services. Message/data rates may apply. You also agree to our Terms of Use. Zillow does not endorse any real estate professionals. We may share information about your recent and future site activity with your agent to help them understand what you're looking for in a home.
Price history
Price history is unavailable.
Public tax history
Tax history is unavailable.
Climate risks
Neighborhood: Waterfront Communities
Nearby schools
GreatSchools rating
No schools nearby
We couldn't find any schools near this home.
- C$648,8002 bd2 ba-- sqft525 Adelaide St W #923, Toronto, ON M5V0N7For Sale

- C$--2 bd2 ba699 sqft525 Adelaide St W #325, Toronto, ON M5V0N7Off Market
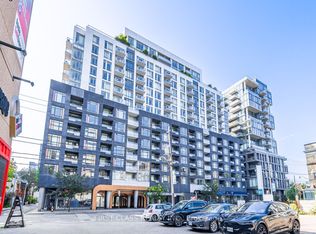
- C$670,0002 bd2 ba-- sqft525 Adelaide St W #1022, Toronto, ON M5V0N7For Sale
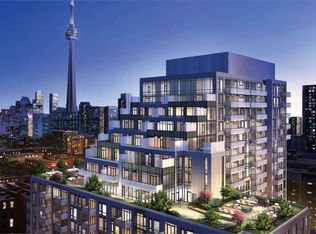
- C$--1 bd2 ba746 sqft525 Adelaide St W #4CCC3575A, Toronto, ON M5V0N7Off Market
- C$--3 bd2 ba834 sqft525 Adelaide St W #3-BEDROOM, Toronto, ON M5V0N7Off Market
- C$--1 bd2 ba688 sqft525 Adelaide St W #2-BEDROOM, Toronto, ON M5V0N7Off Market
- C$2,5501 bd1 ba510 sqft525 Adelaide St W #437010, Toronto, ON M5V0N7For Rent
- C$3,3002 bd2 ba764 sqft525 Adelaide St W #437001, Toronto, ON M5V0N7For Rent
Similar homes
- C$649,0002 bd2 ba-- sqft525 Adelaide St W #1118, Toronto, ON M5V 0N7For Sale
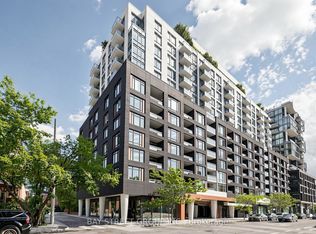 MLS ID #C13611102, BAY STREET GROUP INC.. TRREB
 - C$670,0002 bd2 ba-- sqft525 Adelaide St W #1022, Toronto, ON M5V 0N7For SaleMLS ID #C12769976, FIRST CLASS REALTY INC.. TRREB
- C$679,0002 bd2 ba-- sqft543 Richmond St W #410, Toronto, ON M5V 0W9For Sale
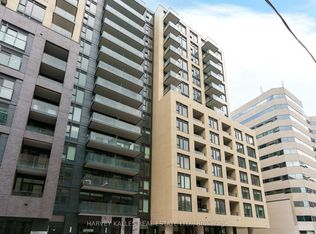 MLS ID #C13574334, HARVEY KALLES REAL ESTATE LTD.. TRREB
 - C$689,8002 bd1 ba-- sqft560 King St W #708, Toronto, ON M5V 0L5For Sale
 MLS ID #C13576270, Sotheby's International Realty Canada, Brokerage. TRREB
 - C$599,0001 bd1 ba-- sqft55 Stewart St #702, Toronto, ON M5V 2V1For SaleMLS ID #C13643952, PROPERTY.CA INC.. TRREB
- C$649,8002 bd2 ba-- sqft123 Portland, Toronto, ON M5V 0V9For SaleMLS ID #C13558746, iCloud Realty Ltd.. TRREB
- C$529,0002 bd1 ba-- sqftCitySphere, Toronto, ON M5V 3C9For SaleMLS ID #C13632962, CENTURY 21 LEADING EDGE REALTY INC.. TRREB
- C$660,3332 bd2 ba-- sqft27 Bathurst St #1113, Toronto, ON M5V 0R1For SaleMLS ID #C13508094, HOMELIFE LANDMARK REALTY INC.. TRREB
- C$634,9992 bd1 ba-- sqft9 Tecumseth St #610, Toronto, ON M5V 0S5For SaleMLS ID #C13610994, HOMELIFE/FUTURE REALTY INC.. TRREB
- C$699,9002 bd1 ba-- sqft650 King St W #310, Toronto, ON M5V 0H6For SaleMLS ID #C13463838, RE/MAX WEST REALTY INC.. TRREB
- C$700,0002 bd1 ba-- sqft560 King St W Unit 625, Toronto, ON M5V 0L5For SaleMLS ID #C13438590, RE/MAX METROPOLIS REALTY. TRREB
- C$899,9992 bd2 ba-- sqft50 Camden St #704, Toronto, ON M5V 3N1For SaleMLS ID #C13648966, ROYAL LEPAGE TERREQUITY REALTY. TRREB
- C$728,0002 bd2 ba-- sqft90 Niagara Condos, Toronto, ON M5V 0P9For SaleMLS ID #C13483500, ROYAL LEPAGE/J & D DIVISION. TRREB
- C$697,0002 bd1 ba-- sqft66 Portland St #611, Toronto, ON M5V 2M6For SaleMLS ID #C13533904, PRESTIGIUM REAL ESTATE LTD.. TRREB
- C$649,0002 bd2 ba-- sqft700 King St W #403, Toronto, ON M5V 2Y6For SaleMLS ID #C13549584, ROYAL LEPAGE SIGNATURE REALTY. TRREB
- C$645,0002 bd2 ba-- sqft700 King St W #801, Toronto, ON M5V 2Y6For SaleMLS ID #C13501992, ROYAL LEPAGE SIGNATURE REALTY. TRREB
- C$649,0002 bd2 ba-- sqft80 Vanauley St #1106, Toronto, ON M5T 0C9For SaleMLS ID #C13597650, CENTURY 21 KING`S QUAY REAL ESTATE INC.. TRREB
- C$749,9003 bd2 ba-- sqftRush Condo, Toronto, ON M5V 0T3For SaleMLS ID #C13600616, RE/MAX EPIC REALTY. TRREB
- C$749,0002 bd2 ba-- sqft775 King St W #901, Toronto, ON M5V 2K3For SaleMLS ID #C13582676, RE/MAX IMPERIAL REALTY INC.. TRREB
- C$649,8002 bd2 ba-- sqft543 Richmond Residences at Portland, Toronto, ON M5V 0W9For SaleMLS ID #C12776710, RIGHT AT HOME REALTY INC.. TRREB
