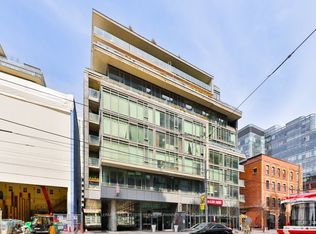
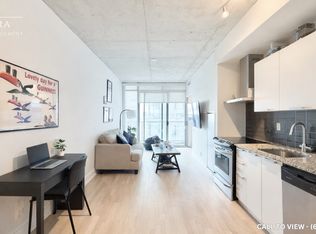
Experience the best of city living in this stunning 2-bedroom suite, perfectly located in the heart of vibrant King West. Set within a boutique mid-rise condominium, this beautifully designed residence offers a refined urban lifestyle. Featuring soaring 9-foot ceilings, expansive floor-to-ceiling windows, and elegant French sliding doors leading to an enclosed balcony, the space is filled with natural light and style. Thoughtfully upgraded throughout, highlights include thick quartz countertops, classic shaker-style cabinetry, custom electric roller blinds, and smartly designed custom closets. The open-concept living area flows seamlessly for both everyday comfort and entertaining. This exceptional suite truly has it all.
For sale
C$699,900
650 King St W #310, Toronto, ON M5V 0H6
2beds
1baths
Apartment
Built in ----
-- sqft lot
$-- Zestimate®
C$--/sqft
C$617/mo HOA
What's special
- 83 days
- 19
- 0
Zillow last checked:
Listing updated:
Listed by:
RE/MAX WEST REALTY INC.
Source: TRREB,MLS®#: C13463838 Originating MLS®#: Toronto Regional Real Estate Board
Originating MLS®#: Toronto Regional Real Estate BoardFacts & features
Interior
Bedrooms & bathrooms
- Bedrooms: 2
- Bathrooms: 1
Primary bedroom
- Level: Main
- Dimensions: 2.8 x 2.71
Bedroom 2
- Level: Main
- Dimensions: 3.1 x 2.42
Dining room
- Level: Main
- Dimensions: 6.05 x 5.44
Kitchen
- Level: Main
- Dimensions: 6.05 x 5.44
Living room
- Level: Main
- Dimensions: 6.05 x 5.44
Heating
- Forced Air, Gas
Cooling
- Central Air
Appliances
- Laundry: In-Suite Laundry
Features
- Flooring: Carpet Free
- Basement: None
- Has fireplace: No
Interior area
- Living area range: 800-899 null
Property
Parking
- Total spaces: 1
- Parking features: Garage
- Has garage: Yes
Features
- Exterior features: Open Balcony
Details
- Parcel number: 762660106
Construction
Type & style
- Home type: Apartment
- Property subtype: Apartment
Materials
- Brick
Community & HOA
HOA
- Services included: Heat Included, Water Included, Common Elements Included, Parking Included, Building Insurance Included, CAC Included
- HOA fee: C$617 monthly
- HOA name: TSCC
Location
- Region: Toronto
Financial & listing details
- Annual tax amount: C$3,526
- Date on market: 6/18/2026
Price history
Price history is unavailable.
Public tax history
Tax history is unavailable.
Climate risks
Neighborhood: Waterfront Communities
Nearby schools
GreatSchools rating
No schools nearby
We couldn't find any schools near this home.

Similar homes
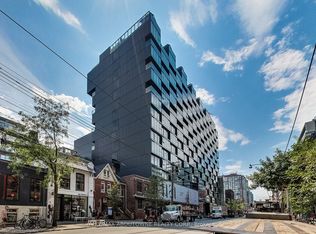
- C$739,9001 bd2 ba-- sqft629 King St W Unit 1133, Toronto, ON M5V 0G9For Sale
 MLS ID #C13753132, RE/MAX ABOUTOWNE REALTY CORP.. TRREB
 - C$699,0002 bd2 ba-- sqft330 Richmond St W #2203, Toronto, ON M5V 0M4For Sale
 MLS ID #C13727086, RE/MAX REALTRON REALTY INC.. TRREB
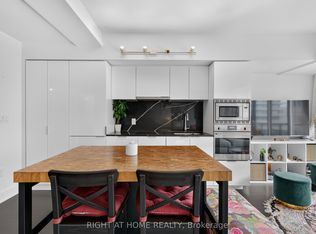
 - C$740,0003 bd2 ba-- sqft955 Bay St #1809, Toronto, ON M5S 0C6For Sale
 MLS ID #C13766412, RIGHT AT HOME REALTY INC.. TRREB
 - C$810,0002 bd1 ba-- sqft461 Adelaide St W #434, Toronto, ON M5V 0L6For Sale
 MLS ID #C13736218, CHESTNUT PARK REAL ESTATE LIMITED. TRREB
