An Urban Sanctuary in the Heart of the City! Every so often, a truly special space becomes available. Welcome to Suite 1305, a rare southwest corner unit with one of the building's most desired layouts, a floor plan that almost never comes to market. Soaring 9-ft ceilings and unobstructed south and west views fill the home with natural light from sunrise to sunset, framed by sweeping, unobstructed skyline vistas. Recently renovated with exceptional attention to detail: hardwood flooring throughout, updated wall coverings, pot lights throughout, striking custom Walnut ceiling panels, solid wood custom doors and hardware, and a floor to ceiling smoked mirror entry hall that makes a dramatic first impression. The custom kitchen is a true showpiece: cabinetry to the ceiling, an oversized island, white Carrara marble counters and backsplash, and kitchen windows that bring natural light to the heart of the home. All appliances upgraded, including a SS Bertazzoni gas range, SS Bosch dishwasher, and SS F&P fridge. Comfort meets technology at every turn: motorized shear weave blinds in every room with blackouts on all west facing windows, Lutron Caseta lighting with dimmers on every switch, two HVAC units with Nest controllers, a Venmar HRV, reverse osmosis water system, and wiring for home audio with in-ceiling speakers. Storage is exceptional: two lockers in a semi-private locker room beside the elevator, plus three extra-large closets with custom organizers. Double-wide parking spot fits two cars with a power outlet. Step out to your south-facing patio perfect for summer barbecues and evening entertaining against a backdrop of glittering city views and sunsets. Steps from vibrant King West, with Toronto's finest dining, stylish boutiques, top-tier fitness studios, cafes, transit, and the waterfront all minutes away. A rare layout, a rare exposure, and a rare opportunity.
For sale
C$1,399,900
95 Bathurst St #1305, Toronto, ON M5V 0H7
2beds
2baths
Apartment
Built in ----
-- sqft lot
$-- Zestimate®
C$--/sqft
C$898/mo HOA
What's special
Sweeping unobstructed skyline vistasHardwood flooring throughoutUpdated wall coveringsPot lights throughoutCustom kitchenCabinetry to the ceilingOversized island
- 6 days |
- 24 |
- 1 |
Zillow last checked:
Listing updated:
Listed by:
CV Real Estate
Source: TRREB,MLS®#: C13693124 Originating MLS®#: Toronto Regional Real Estate Board
Originating MLS®#: Toronto Regional Real Estate BoardFacts & features
Interior
Bedrooms & bathrooms
- Bedrooms: 2
- Bathrooms: 2
Primary bedroom
- Level: Main
- Dimensions: 4.85 x 4.19
Bedroom 2
- Level: Main
- Dimensions: 2.86 x 2.73
Bathroom
- Level: Main
- Dimensions: 0.01 x 0.01
Bathroom
- Level: Main
- Dimensions: 0.01 x 0.01
Dining room
- Level: Main
- Dimensions: 6.72 x 4.1
Kitchen
- Level: Main
- Dimensions: 4.27 x 3.19
Living room
- Level: Main
- Dimensions: 6.72 x 4.17
Heating
- Forced Air, Gas
Cooling
- Central Air
Appliances
- Laundry: In-Suite Laundry
Features
- ERV/HRV
- Flooring: Carpet Free
- Basement: None
- Has fireplace: No
Interior area
- Living area range: 1000-1199 null
Property
Parking
- Total spaces: 1
- Parking features: Underground
- Has garage: Yes
Features
- Exterior features: Controlled Entry, Landscape Lighting, Landscaped, Lighting, Privacy, Open Balcony
- Has view: Yes
- View description: City, Downtown, Panoramic, Skyline, Water
- Has water view: Yes
- Water view: Water
- Waterfront features: None
Lot
- Features: Hospital, Library, Park, Public Transit
Details
- Parcel number: 762660281
Construction
Type & style
- Home type: Apartment
- Property subtype: Apartment
Materials
- Brick, Concrete
- Foundation: Unknown
- Roof: Green
Community & HOA
Community
- Security: Alarm System, Concierge/Security
HOA
- Amenities included: Bike Storage, Concierge, Exercise Room, Gym
- Services included: Heat Included, Water Included, CAC Included, Common Elements Included, Building Insurance Included, Parking Included
- HOA fee: C$898 monthly
- HOA name: TSCC
Location
- Region: Toronto
Financial & listing details
- Annual tax amount: C$5,417
- Date on market: 8/19/2026
Price history
Price history is unavailable.
Public tax history
Tax history is unavailable.
Climate risks
Neighborhood: Waterfront Communities
Nearby schools
GreatSchools rating
No schools nearby
We couldn't find any schools near this home.
- C$6,4993 bd2 ba-- sqft95 Bathurst St UNIT 225, Toronto, ON M5V0H7For Rent
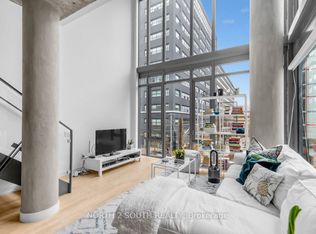
- C$599,9991 bd1 ba-- sqft95 Bathurst St #318, Toronto, ON M5V0H7For Sale

- C$539,9001 bd1 ba-- sqft95 Bathurst St #919, Toronto, ON M5V0H7For Sale
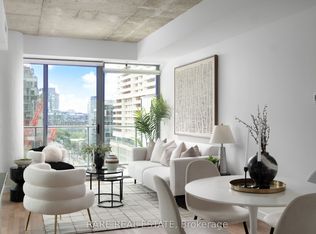
- C$--1 bd1 ba624 sqft95 Bathurst St #1407, Toronto, ON M5V0H7Off Market
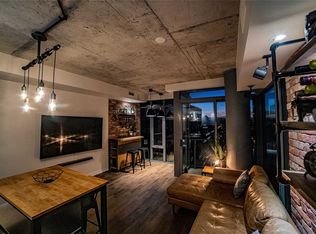
- C$--1 bd1 ba650 sqft95 Bathurst St, Toronto, ON M5V0H7Off Market
- C$--1 bd1 ba688 sqft650 King St W #4, Toronto, ON M5V0H6Off Market
- C$3,0001 bd1 ba-- sqft650 King St W #605, Toronto, ON M5V0H6For Rent
- C$699,9002 bd1 ba-- sqft650 King St W #310, Toronto, ON M5V0H6For Sale
Similar homes
- C$1,399,9993 bd2 ba-- sqft38 Cameron St #1105, Toronto, ON M5T 0C3For Sale
 MLS ID #C13664016, ZOLO REALTY. TRREB
 - C$1,287,0002 bd2 ba-- sqft4 Whitaker Ave, Toronto, ON M6J 1A1For Sale
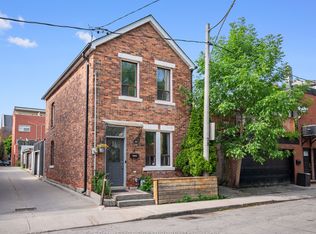 MLS ID #C13706284, ROYAL LEPAGE SIGNATURE REALTY. TRREB
 - C$1,098,0003 bd2 ba-- sqft480 Front St W #801, Toronto, ON M5V 0V5For Sale
 MLS ID #C13703022, BAY STREET GROUP INC.. TRREB
 - C$999,0002 bd2 ba-- sqftTHE KING CHARLOTTE, Toronto, ON M5V 0M6For Sale
 MLS ID #C13708050, SOTHEBY'S INTERNATIONAL REALTY CANADA. TRREB
 - C$1,475,0002 bd2 ba-- sqftIndustrial Revolution Lofts, Toronto, ON M6J 1C3For SaleMLS ID #C13496908, INTERCITY REALTY INC.. TRREB
- C$799,0002 bd2 ba-- sqft75 Portland St #424, Toronto, ON M5V 2M9For SaleMLS ID #C13709252, RE/MAX CONDOS PLUS CORPORATION. TRREB
- C$1,394,0002 bd2 ba-- sqftMRKT ALEXANDRA PARK, Toronto, ON M5T 0E6New ConstructionMLS ID #C13523510, DEL REALTY INCORPORATED. TRREB
- C$1,049,0003 bd2 ba-- sqft543 Richmond St W #1427, Toronto, ON M5V 0W9For SaleMLS ID #C13685646, RE/MAX REALTRON REALTY INC.. TRREB
- C$1,549,0002 bd2 ba-- sqft480 Front St W #1915, Toronto, ON M5V 0V5For SaleMLS ID #C13543044, HAZELTON REAL ESTATE INC.. TRREB
- C$1,199,0002 bd2 ba-- sqft480 Front St W #1206, Toronto, ON M5V 0K5For SaleMLS ID #C13626692, Royal LePage Real Estate Associates. TRREB
- C$749,9002 bd2 ba-- sqft108 Peter St #4906, Toronto, ON M5V 0W2For SaleMLS ID #C13712090, SOURCE 4 REALTY INC.. TRREB
- C$799,0003 bd2 ba-- sqft478 King St W #606, Toronto, ON M5V 0A8For SaleMLS ID #C13700614, RE/MAX HALLMARK BIBBY GROUP REALTY. TRREB
- C$1,699,0003 bd2 ba-- sqft480 Front St W #Gph14, Toronto, ON M5V 0V5For SaleMLS ID #C13680274, JDL REALTY INC.. TRREB
- C$897,8003 bd3 ba-- sqft151 Dan Leckie Way, Toronto, ON M5V 4B2For SaleMLS ID #C13712626, SUTTON GROUP-HERITAGE REALTY INC.. TRREB
- C$1,449,0004 bd3 ba-- sqft530 Richmond St W, Toronto, ON M5V 1Y4For SaleMLS ID #C13656612, HARVEY KALLES REAL ESTATE LTD.. TRREB
- C$1,280,0002 bd2 ba-- sqft480 Front St W #914, Toronto, ON M5V 0V5For SaleMLS ID #C12879020, HOMELIFE LANDMARK REALTY INC.. TRREB
- C$1,599,9903 bd3 ba-- sqftthe 1 Hotel Residences, Toronto, ON M5V 2V1For SaleMLS ID #C13421424, CITYSCAPE REAL ESTATE LTD.. TRREB
- C$1,559,0003 bd2 ba-- sqftTridel At The Well Classic Series II, Toronto, ON M5V 0V5For SaleMLS ID #C13453802, CENTURY 21 NEW CONCEPT. TRREB
- C$1,500,0002 bd2 ba1.5k sqftIndustrial Revolution Lofts, Toronto, ON M6J 1C3For SaleMLS ID #40846430, Christopher Invidiata, Salesperson, RE/MAX Aboutowne Realty Corp.. ITSO
- C$1,149,9002 bd2 ba-- sqftQuad Lofts, Toronto, ON M5V 2L2For SaleMLS ID #C13482652, Royal LePage Real Estate Associates. TRREB
