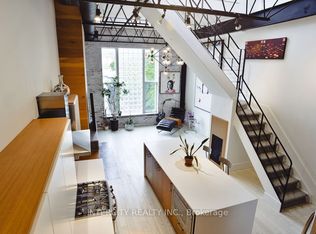
Introducing the Epitome of Urban Living in Toronto's Most Coveted Neighborhood: Stunning 2-Bedroom, 2-Bathroom Condominium: This two-level loft-style condo offers the perfect blend of contemporary design and functionality. It's a haven for those who appreciate the finer things in life. Spacious Open Plan: With soaring 15-foot ceilings and hardwood floors, this unit offers an open and airy ambiance that's perfect for both living and working. Abundant Natural Light: A window wall floods the space with light, highlighting the elegant interiors and creating an inviting atmosphere. Cozy Evenings by the Fireplace: Gather around the wood-burning fireplace during chilly Toronto evenings, creating warm memories with friends and family. Gourmet Kitchen: The fully upgraded kitchen boasts oversized island, stainless steel appliances, halogen lights, and stone countertops, making meal preparation a delightful experience. Luxurious Bedrooms: Two spacious bedrooms offer comfort and privacy, and the unit features two beautifully upgraded bathrooms. Prime Location: Located in the heart of Queen West, you're just steps away from Toronto's trendiest shops, restaurants, and cultural hotspots. Private Outdoor Retreat: Step out onto your large terrace and backyard deck, perfect for relaxation and hosting gatherings. Parking and Storage: This unit comes with convenient parking and a locker, ensuring all your storage needs are met. Live/Work Possibilities: With its versatile layout and convenient amenities, this condo is suitable for both living and working, providing the ideal space for those who desire a work-life balance. Don't miss this opportunity to experience the epitome of Toronto living. Come see this stylish condo and make it your own slice of Queen West luxury. Your urban oasis awaits!
For sale
C$1,500,000
676 Richmond St W Unit 105, Toronto, ON M6J 1C3
2beds
1,500sqft
Condo/Apt Unit, Residential, Condominium
Built in ----
-- sqft lot
$-- Zestimate®
C$1,000/sqft
C$1,737/mo HOA
What's special
Two-level loft-style condoHardwood floorsWood-burning fireplaceFully upgraded kitchenOversized islandStainless steel appliancesHalogen lights
- 36 days |
- 89 |
- 2 |
Zillow last checked:
Listing updated:
Listed by:
Christopher Invidiata, Salesperson,
RE/MAX Aboutowne Realty Corp.
Source: ITSO,MLS®#: 40846430Originating MLS®#: Cornerstone Association of REALTORS®
Facts & features
Interior
Bedrooms & bathrooms
- Bedrooms: 2
- Bathrooms: 2
- Full bathrooms: 2
- Main level bathrooms: 1
- Main level bedrooms: 1
Other
- Level: Main
Bedroom
- Level: Second
Bathroom
- Features: 3-Piece
- Level: Second
Bathroom
- Features: 3-Piece
- Level: Main
Dining room
- Level: Main
Kitchen
- Level: Main
Living room
- Level: Main
Heating
- Forced Air, Natural Gas
Cooling
- Central Air
Appliances
- Laundry: In-Suite
Features
- None
- Has fireplace: No
Interior area
- Total structure area: 1,500
- Total interior livable area: 1,500 sqft
- Finished area above ground: 1,500
Property
Parking
- Total spaces: 1
- Parking features: Exclusive, No Driveway Parking
- Garage spaces: 1
- Details: Assigned Space: A-4
Features
- Stories: 1
- Patio & porch: Terrace, Enclosed
- Exterior features: Private Entrance
- Frontage type: North
- Frontage length: 0.00
Lot
- Features: Urban, Airport, Arts Centre, Dog Park, City Lot, Park, Public Parking, Public Transit, Rec./Community Centre, Schools
- Topography: Flat,Level
Details
- Parcel number: 121560005
- Zoning: R438-86
Construction
Type & style
- Home type: Condo
- Property subtype: Condo/Apt Unit, Residential, Condominium
- Attached to another structure: Yes
Materials
- Brick Veneer
- Foundation: Concrete Block
- Roof: Flat
Condition
- 6-15 Years
- New construction: No
Utilities & green energy
- Sewer: Sewer (Municipal)
- Water: Municipal
Community & HOA
HOA
- Has HOA: Yes
- Amenities included: BBQs Permitted
- Services included: Insurance, Building Maintenance, Central Air Conditioning, Parking, Water
- HOA fee: C$799 monthly
- Second HOA fee: C$938 monthly
Location
- Region: Toronto
Financial & listing details
- Price per square foot: C$1,000/sqft
- Annual tax amount: C$5,831
- Date on market: 7/9/2026
- Inclusions: Other
Price history
| Date | Event | Price |
|---|---|---|
| 7/9/2026 | Listed for sale | C$1,500,000+3.4%C$1,000/sqft |
Source:  TRREB #C13542748 Report a problem TRREB #C13542748 Report a problem | ||
| 10/9/2023 | Listing removed | -- |
Source: Zillow Rentals Report a problem | ||
| 10/5/2023 | Price change | C$3,595-7.7%C$2/sqft |
Source: Zillow Rentals Report a problem | ||
| 9/21/2023 | Price change | C$3,895+3.9%C$3/sqft |
Source: Zillow Rentals Report a problem | ||
| 9/19/2023 | Listed for rent | C$3,750-3.7%C$3/sqft |
Source: Zillow Rentals Report a problem | ||
| 8/31/2023 | Listing removed | -- |
Source: Zillow Rentals Report a problem | ||
| 8/10/2023 | Listed for rent | C$3,895C$3/sqft |
Source: Zillow Rentals Report a problem | ||
| 7/8/2020 | Listing removed | C$1,450,000C$967/sqft |
Source: Sage Real Estate Limited #C4798770 Report a problem | ||
| 6/18/2020 | Listed for sale | C$1,450,000C$967/sqft |
Source: Sage Real Estate Limited #C4798770 Report a problem | ||
Public tax history
Tax history is unavailable.
Climate risks
Neighborhood: Niagara
Nearby schools
GreatSchools rating
No schools nearby
We couldn't find any schools near this home.
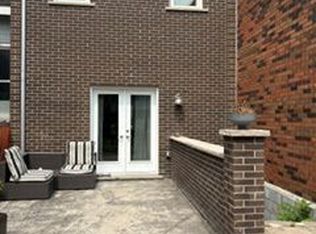
- C$1,475,0002 bd2 ba-- sqft676 Richmond St W #208, Toronto, ON M6J1C3For Sale
- C$1,195,0002 bd2 ba-- sqft687 Richmond St W, Toronto, ON M6J1C4For Sale
- C$5,8003 bd3 ba-- sqft640 Adelaide St W, Toronto, ON M6J1A9For Rent

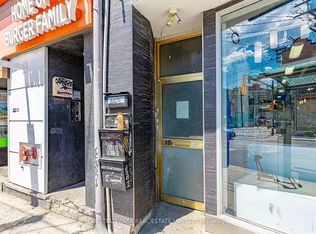
- C$--2 bd1 ba1k sqft650A Queen St W, Toronto, ON M6J1E4Off Market
- C$--1 bd1 ba970 sqft692 Richmond St W #2, Toronto, ON M6J1C5Off Market
- C$--3 bd2 ba2.5k sqft3 Mitchell Ave, Toronto, ON M6J1C1Off Market
- C$3,099,0004 bd5 ba-- sqft18 Mitchell Ave, Toronto, ON M6J1B9For Sale
- C$4,3003 bd1 ba-- sqft19 Mitchell Ave, Toronto, ON M6J1C1For Rent
Similar homes
- C$1,375,0002 bd3 ba1.4k sqftLago, Toronto, ON M8V 0C8For Sale
 MLS ID #40843598, Michael Phinney, Salesperson, Royal LePage Real Estate Services Phinney Real Estate. ITSO
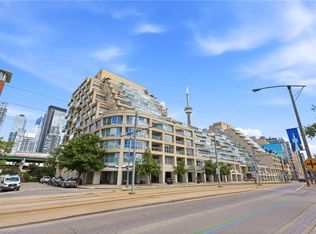
 - C$2,018,8802 bd2 ba1.7k sqft460 Queens Quay W #803E, Toronto, ON M5V 2Y4For Sale
 MLS ID #40841863, Sarah Amina Khan, Broker, RE/MAX Escarpment Realty Inc.. ITSO
 - C$986,7672 bd2 ba834 sqft15 Mercer St #620, Toronto, ON M5V 0T8For Sale
 MLS ID #40809285, Lewis Weinerman, Broker of Record, Platinum Lion Realty Inc.. ITSO
 - C$1,549,0004 bd2 ba1.8k sqft3947 Bloor St W, Toronto, ON M9B 1L8For Sale
 MLS ID #40845224, Michael Phinney, Salesperson, Royal LePage Real Estate Services Phinney Real Estate. ITSO
 - C$888,9002 bd2 ba1.3k sqft130 Carlton St #602, Toronto, ON M5A 4K3For SaleMLS ID #40845907, George Palios, Salesperson, Real Broker Ontario Ltd.. ITSO
- from C$1,899,9003 bd3 ba1.1k sqft1187 Plan, AnX, Toronto, ON M5R 1V9New ConstructionFreed Development
- C$1,448,0005 bd3 ba1.3k sqft75 Rangoon Rd, Toronto, ON M9C 4N8For SaleMLS ID #40852688, Michael Phinney, Salesperson, Royal LePage Real Estate Services Phinney Real Estate. ITSO
- C$989,0002 bd3 ba1.5k sqft2111 Lake Shore Blvd W #1603, Toronto, ON M8V 4B2For SaleMLS ID #40847322, Nayaki Penumarthy, Salesperson, ROYAL LEPAGE CERTIFIED REALTY. ITSO
- C$1,499,9995 bd4 ba2.1k sqft1550 Woodeden Dr, Mississauga, ON L5H 2V3For SaleMLS ID #40853455, Nick Crozier, Salesperson, Royal Lepage Real Estate Associates. ITSO
- C$1,299,0005 bd3 ba2.1k sqft312 Atlas Ave, Toronto, ON M6C 3P9For SaleMLS ID #40826819, Rob Golfi, Salesperson, RE/MAX Escarpment Golfi Realty Inc.. ITSO
- C$999,9993 bd2 ba1.1k sqft18 Elma St, Etobicoke, ON M8V 1X8For SaleMLS ID #40846713, Paul Makarenko, Salesperson, RE/MAX Escarpment Realty Inc.. ITSO
- from C$1,170,9002 bd2 ba760 sqft760 Plan, AnX, Toronto, ON M5R 1V9New ConstructionFreed Development
- C$1,349,0004 bd3 ba1.4k sqft2 Robinter Dr, Toronto, ON M2M 3P9For SaleMLS ID #40853732, Grace Soares, Broker, RE/MAX WEST REALTY INC. ITSO
- C$999,9995 bd2 ba1.7k sqft41 Springhurst Ave, Toronto, ON M6K 1B4For SaleMLS ID #40840811, Robert Simek, Salesperson, PSR. ITSO
- from C$1,189,0002 bd2 ba881 sqftB8 Plan, 1414 Bayview, Toronto, ON M4G 3A7New ConstructionGairloch Development- 1414 Bayview
- C$1,099,0002 bd2 ba1.4k sqft2287 Lake Shore Blvd W #301, Toronto, ON M8V 3Y1For SaleMLS ID #40818986, David Bakowsky, Salesperson, RE/MAX Escarpment Realty Inc.. ITSO
- from C$1,174,9002 bd2 ba750 sqft750 Plan, AnX, Toronto, ON M5R 1V9New ConstructionFreed Development
- C$885,0001 bd2 ba822 sqftWaterclub, Toronto, ON M5J 2Y2For SaleMLS ID #40833217, Linda Pinizzotto, Salesperson, RE/MAX REALTY ENTERPRISES INC. ITSO
- C$1,649,9003 bd4 ba1.8k sqft39B Newington Cres, Toronto, ON M9C 5B7For SaleMLS ID #40839078, Michael Nasarzewski, Broker, RE/MAX Realty Specialists Inc.. ITSO
- C$1,649,0004 bd4 ba2.1k sqft13 Mistflower Rd, Toronto, ON M2H 3G8For SaleMLS ID #40853222, David Da Silva, Salesperson, International Realty Firm Inc.. ITSO
