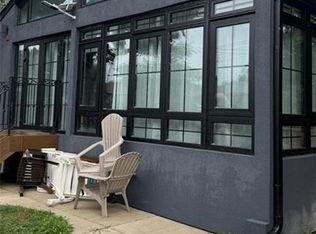
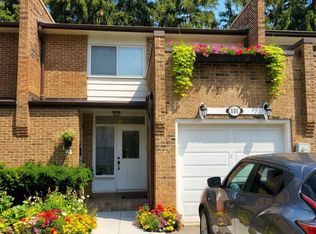
Welcome to a well loved Home for over 30 yrs. It features brightly & freshly painted Kitchen, and Dining Rm. It has a walk-out to the Back Yard, which can be used as a parking pad. 2nd Flr. features two Bedrooms & 4 pc. Bath. A great starter Home.
For sale
C$1,195,000
687 Richmond St W, Toronto, ON M6J 1C4
2beds
2baths
Townhouse
Built in ----
1,394 Square Feet Lot
$-- Zestimate®
C$--/sqft
C$-- HOA
What's special
Two bedrooms
- 3 hours |
- 5 |
- 0 |
Zillow last checked:
Listing updated:
Listed by:
BAHIA REALTY GROUP INC.
Source: TRREB,MLS®#: C13628638 Originating MLS®#: Toronto Regional Real Estate Board
Originating MLS®#: Toronto Regional Real Estate BoardFacts & features
Interior
Bedrooms & bathrooms
- Bedrooms: 2
- Bathrooms: 2
Primary bedroom
- Level: Upper
- Dimensions: 3.9 x 3.65
Bedroom
- Level: Upper
- Dimensions: 3.5 x 1.9
Kitchen
- Level: Ground
- Dimensions: 4.27 x 2.8
Living room
- Level: Ground
- Dimensions: 4.4 x 3.64
Heating
- Forced Air, Gas
Cooling
- Central Air
Features
- None
- Basement: Unfinished
- Has fireplace: No
Interior area
- Living area range: 700-1100 null
Property
Features
- Stories: 2
- Pool features: None
Lot
- Size: 1,394 Square Feet
Details
- Parcel number: 212430168
Construction
Type & style
- Home type: Townhouse
- Property subtype: Townhouse
Materials
- Brick
- Foundation: Unknown
- Roof: Unknown
Utilities & green energy
- Sewer: Sewer
Community & HOA
Location
- Region: Toronto
Financial & listing details
- Annual tax amount: C$3,356
- Date on market: 8/1/2026
BAHIA REALTY GROUP INC.
BAHIA REALTY GROUP INC.
By pressing Contact Agent, you agree that the real estate professional identified above may call/text you about your search, which may involve use of automated means and pre-recorded/artificial voices. You don't need to consent as a condition of buying any property, goods, or services. Message/data rates may apply. You also agree to our Terms of Use. Zillow does not endorse any real estate professionals. We may share information about your recent and future site activity with your agent to help them understand what you're looking for in a home.
Price history
Price history is unavailable.
Public tax history
Tax history is unavailable.
Climate risks
Neighborhood: Niagara
Nearby schools
GreatSchools rating
No schools nearby
We couldn't find any schools near this home.
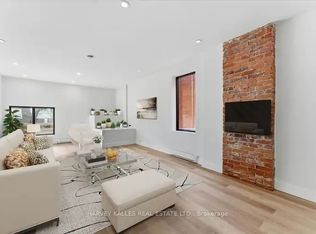
- C$--1 bd1 ba970 sqft692 Richmond St W #2, Toronto, ON M6J1C5Off Market
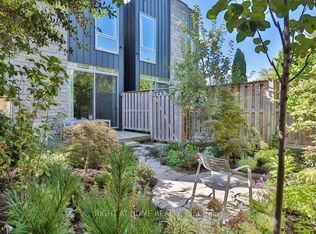
- C$3,099,0004 bd5 ba-- sqft18 Mitchell Ave, Toronto, ON M6J1B9For Sale
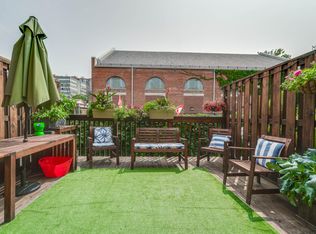
- C$--3 bd2 ba2.5k sqft3 Mitchell Ave, Toronto, ON M6J1C1Off Market
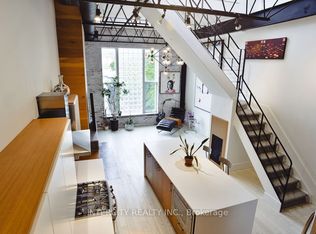
- C$1,475,0002 bd2 ba-- sqft676 Richmond St W #208, Toronto, ON M6J1C3For Sale
- C$1,500,0002 bd2 ba1.5k sqft676 Richmond St W UNIT 105, Toronto, ON M6J1C3For Sale
- C$1,088,9904 bd3 ba-- sqft36 Mitchell Ave, Toronto, ON M6J1B9For Sale
- C$--2 bd1 ba850 sqft33 Mitchell Ave #2, Toronto, ON M6J1C1Off Market
- C$5,8003 bd3 ba-- sqft640 Adelaide St W, Toronto, ON M6J1A9For Rent
Similar homes
- C$1,140,0003 bd1 ba-- sqft73 Hocken Ave, Toronto, ON M6G 2K1For Sale
 MLS ID #C13616684, RE/MAX HALLMARK REALTY LTD.. TRREB
 - C$1,399,9004 bd3 ba-- sqft258 La Rose Ave, Toronto, ON M9P 1B7For Sale
 MLS ID #W13614936, RIGHT AT HOME REALTY INC.. TRREB
 - C$1,120,0005 bd2 ba899 sqft19 Bolger Pl, Toronto, ON M9W 4R6For Sale
 MLS ID #40851702, Neha Jain, Salesperson, META REALTY INC. ITSO
 - C$888,0004 bd3 ba-- sqft131 Black Hawk Way, Toronto, ON M2R 3L7For Sale
 MLS ID #C13628548, CENTURY 21 HERITAGE GROUP LTD.. TRREB
 - C$724,9833 bd2 ba-- sqft24 King Henrys Blvd, Toronto, ON M1T 2V4For SaleMLS ID #E13618744, CENTURY 21 LEADING EDGE REALTY INC.. TRREB
- C$1,059,0004 bd3 ba-- sqft150 Jones Ave, Toronto, ON M4M 3A3For SaleMLS ID #E13447400, TRADEWORLD REALTY INC. TRREB
- C$995,0005 bd3 ba-- sqft24 Lalton Pl, Toronto, ON M1E 1T4For SaleMLS ID #E13622168, REMAX CONNECT REALTY. TRREB
- C$1,199,0003 bd3 ba-- sqft43 Southmead Rd, Toronto, ON M1L 2H9For SaleMLS ID #E13129966, REMAX YOUR COMMUNITY REALTY. TRREB
- C$999,0005 bd4 ba-- sqft1585 S Weston Rd, Toronto, ON M9N 1T4For SaleMLS ID #W12927126, HOMELIFE/CIMERMAN REAL ESTATE LIMITED. TRREB
- C$875,0002 bd3 ba-- sqft8 Covington Rd #808, Toronto, ON M6A 3E5For SaleMLS ID #C13605376, RE/MAX ULTIMATE REALTY INC.. TRREB
- C$1,249,9005 bd5 ba-- sqft14 Beckenham Rd, Brampton, ON L6P 2L7For SaleMLS ID #W13627280, RE/MAX GOLD REALTY INC.. TRREB
- C$1,374,9005 bd3 ba-- sqft10 Rosewood Ave, Toronto, ON M8Z 1X4For SaleMLS ID #W13557230, CENTURY 21 PEOPLE`S CHOICE REALTY INC.. TRREB
- C$879,9002 bd2 ba-- sqft12 Orley Ave, Toronto, ON M4C 2B9For SaleMLS ID #E13585894, ROYAL LEPAGE RCR REALTY. TRREB
- C$1,299,0002 bd2 ba-- sqft61 Guestville Ave, Toronto, ON M6N 4N4For SaleMLS ID #W13083992, JDL REALTY INC.. TRREB
- C$780,8883 bd2 ba-- sqft125 Western Battery Rd #1402, Toronto, ON M6K 3R8For SaleMLS ID #C13141208, EASY LIST REALTY LTD.. TRREB
- C$999,0005 bd2 ba-- sqft33 Bradstock Rd, Toronto, ON M9M 1M9For SaleMLS ID #W13607240, SKYBOUND REALTY. TRREB
- C$1,600,0005 bd3 ba-- sqft136 Medland St, Toronto, ON M6P 2N5For SaleMLS ID #W13591162, HOME STANDARDS BRICKSTONE REALTY. TRREB
- C$1,199,0004 bd2 ba-- sqft2201 Cliff Rd, Mississauga, ON L5A 2N8For SaleMLS ID #W13576334, ROYAL LEPAGE REALTY CENTRE. TRREB
- C$1,299,0005 bd4 ba-- sqft105 Whitehorn Cres, Toronto, ON M2J 3B1For SaleMLS ID #C13604844, HOMELIFE LANDMARK REALTY INC.. TRREB
- C$975,0004 bd3 ba-- sqft567 Rogers Rd, Toronto, ON M6M 1B7For SaleMLS ID #W13537696, REALTY ONE GROUP FLAGSHIP. TRREB
