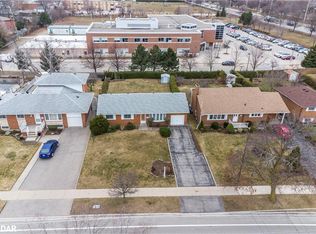
Lovely Bungalow On Private Lot & Located In Well Established Neighborhood. Clean, Move In Condition With Many Extra Features. Current Location Of Laundry Room On Main Level, May Be Relocated To Basement. New Bathroom Insert On Main Floor Bathroom. Newer Roof, Windows & Doors. Ceramic Backsplash In Family Sized Kitchen. Access To Garage & Sunroom. Separate Entrance To Basement. Possession Flexible. Must Be Seen!
For sale
C$1,199,000
2201 Cliff Rd, Mississauga, ON L5A 2N8
4beds
2baths
Single Family Residence
Built in ----
6,471 Square Feet Lot
$-- Zestimate®
C$--/sqft
C$-- HOA
What's special
Private lotNewer roofSeparate entrance to basement
- 2 days |
- 7 |
- 0 |
Zillow last checked:
Listing updated:
Listed by:
ROYAL LEPAGE REALTY CENTRE
Source: TRREB,MLS®#: W13576334 Originating MLS®#: Toronto Regional Real Estate Board
Originating MLS®#: Toronto Regional Real Estate BoardFacts & features
Interior
Bedrooms & bathrooms
- Bedrooms: 4
- Bathrooms: 2
Dining room
- Level: Ground
- Dimensions: 7.2 x 3.9
Recreation
- Level: Basement
- Dimensions: 7.6 x 3.96
Heating
- Forced Air, Gas
Cooling
- Central Air
Appliances
- Included: Water Heater
Features
- Floor Drain, In-Law Capability, Primary Bedroom - Main Floor, Storage, Water Meter, Upgraded Insulation
- Flooring: Carpet Free
- Basement: Apartment,Separate Entrance
- Has fireplace: Yes
Interior area
- Living area range: 1100-1500 null
Property
Parking
- Total spaces: 6
- Parking features: Private Double, Garage Door Opener
- Has garage: Yes
Accessibility
- Accessibility features: Bath Grab Bars, Exterior Lift
Features
- Patio & porch: Enclosed
- Exterior features: Landscape Lighting, Landscaped, Privacy
- Pool features: None
- Has view: Yes
- View description: Garden
Lot
- Size: 6,471 Square Feet
- Features: Clear View, Fenced Yard, Hospital, Park, Place Of Worship, Public Transit
Details
- Additional structures: Fence - Full, Other, Shed
- Parcel number: 133440013
Construction
Type & style
- Home type: SingleFamily
- Architectural style: Bungalow
- Property subtype: Single Family Residence
Materials
- Brick
- Foundation: Concrete
- Roof: Asphalt Shingle
Utilities & green energy
- Sewer: Sewer
Community & HOA
Community
- Security: Carbon Monoxide Detector(s), Smoke Detector(s)
Location
- Region: Mississauga
Financial & listing details
- Annual tax amount: C$7,560
- Date on market: 7/17/2026
ROYAL LEPAGE REALTY CENTRE
ROYAL LEPAGE REALTY CENTRE
By pressing Contact Agent, you agree that the real estate professional identified above may call/text you about your search, which may involve use of automated means and pre-recorded/artificial voices. You don't need to consent as a condition of buying any property, goods, or services. Message/data rates may apply. You also agree to our Terms of Use. Zillow does not endorse any real estate professionals. We may share information about your recent and future site activity with your agent to help them understand what you're looking for in a home.
Price history
Price history is unavailable.
Public tax history
Tax history is unavailable.
Climate risks
Neighborhood: Cooksville
Nearby schools
GreatSchools rating
No schools nearby
We couldn't find any schools near this home.
- C$1,050,0003 bd2 ba1k sqft2232 Cliff Rd, Mississauga, ON L5A2N9Sold
- C$--3 bd3 ba-- sqft391 Tedwyn Dr, Mississauga, ON L5A1J4Off Market
- C$1,310,3183 bd4 ba1.8k sqft394 Tedwyn Dr, Mississauga, ON L5A1J5Sold
- C$1,098,8885 bd2 ba1k sqft2179 Florian Rd, Mississauga, ON L5A2M5Sold
- C$2,0002 bd1 ba-- sqft2171 Corsair Rd, Mississauga, ON L5A2L7For Rent
- C$1,280,0004 bd2 ba1.8k sqft446 Valleyfield Dr, Mississauga, ON L5A1K9Sold
- C$2,7504 bd3 ba-- sqft360 Chantenay Dr, Mississauga, ON L5A1E7For Rent
- C$1,399,9003 bd3 ba-- sqft250 Daphne Ave, Mississauga, ON L5A1M6For Sale
Similar homes
- C$1,025,0005 bd4 ba-- sqft5550 Cosmic Cres, Mississauga, ON L4Z 3R9For Sale
 MLS ID #W13578606, RIGHT AT HOME REALTY INC.. TRREB
 - C$999,9005 bd3 ba-- sqft3337 Homark Dr, Mississauga, ON L4Y 2K5For Sale
 MLS ID #W13505956, TRI-CITY PROFESSIONAL REALTY INC.. TRREB
 - C$1,335,0006 bd4 ba-- sqft2263 Harcourt Cres, Mississauga, ON L4Y 1W3For Sale
 MLS ID #W13042238, ROYAL LEPAGE SIGNATURE REALTY. TRREB
 - C$929,0003 bd4 ba-- sqft799 Ledbury Cres, Mississauga, ON L5V 2P9For Sale
 MLS ID #W13550498, RE/MAX REAL ESTATE CENTRE INC.. TRREB
 - C$1,374,9005 bd3 ba-- sqft10 Rosewood Ave, Toronto, ON M8Z 1X4For SaleMLS ID #W13557230, CENTURY 21 PEOPLE`S CHOICE REALTY INC.. TRREB
- C$1,299,0004 bd3 ba-- sqft194 Beta St, Toronto, ON M8W 4H6For SaleMLS ID #W13473658, SUTTON GROUP OLD MILL REALTY INC.. TRREB
- C$1,380,0006 bd4 ba-- sqft1010 Bloor St, Mississauga, ON L4Y 2N2For SaleMLS ID #W13246236, RIGHT AT HOME REALTY INC.. TRREB
- C$799,0005 bd3 ba-- sqft2290 Delkus Cres, Mississauga, ON L5A 1K7For SaleMLS ID #W13249844, REAL CITY REALTY INC.. TRREB
- C$999,9004 bd4 ba-- sqft162 Clansman Trl, Mississauga, ON L4Z 3G8For SaleMLS ID #W13457106, CHOICE HOMES REALTY INC.. TRREB
- C$699,9006 bd4 ba-- sqft7053 Harwick Dr, Mississauga, ON L4T 3A3For SaleMLS ID #W13575828, RE/MAX REAL ESTATE CENTRE INC.. TRREB
- C$999,9005 bd4 ba-- sqft814 Golden Farmer Way, Mississauga, ON L5W 1A7For SaleMLS ID #W13505736, ROYAL LEPAGE SIGNATURE REALTY. TRREB
- C$1,268,0005 bd4 ba-- sqft2554 Valencia Rd, Mississauga, ON L5N 4L6For SaleMLS ID #W12932578, BAY STREET GROUP INC.. TRREB
- C$1,309,9004 bd4 ba-- sqft137 Fitzgerald Cres, Milton, ON L9T 5Y6For SaleMLS ID #W13552242, NEW WORLD 2000 REALTY INC.. TRREB
- C$1,199,0005 bd3 ba-- sqft15 Beaverhall Rd, Brampton, ON L6X 4L3For SaleMLS ID #W13472564, ONE PERCENT REALTY LTD.. TRREB
- C$763,0003 bd2 ba-- sqft30 Dombey Rd, Toronto, ON M3L 1N9For SaleMLS ID #W13580886, FORTUNE HOMES REALTY INC.. TRREB
- C$1,188,0007 bd4 ba-- sqft28 Keegan Cres, Toronto, ON M3J 1G2For SaleMLS ID #W13167136, ROYAL LEPAGE TERREQUITY REALTY. TRREB
- C$1,324,8884 bd3 ba-- sqft258 La Rose Ave, Toronto, ON M9P 1B7For SaleMLS ID #W12790952, RIGHT AT HOME REALTY INC.. TRREB
- C$1,649,0004 bd2 ba-- sqft117 Westrose Ave, Toronto, ON M8X 2A5For SaleMLS ID #W13552028, ROYAL LEPAGE REAL ESTATE SERVICES LTD.. TRREB
- C$1,088,8003 bd2 ba-- sqft173 Hamilton St, Toronto, ON M4M 2C9For SaleMLS ID #E13551256, TRUSTWELL REALTY INC.. TRREB
- C$995,0003 bd3 ba-- sqft2776 Lindholm Cres, Mississauga, ON L5M 4S3For SaleMLS ID #W13543558, iCloud Realty Ltd.. TRREB
