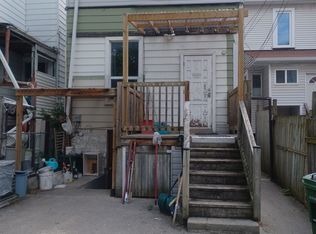
Large 25 x 92 Lot. Private driveway about 9 ft wide and 65 ft deep. Brick double car garage is about 619.85 sqft and 10 ft high. Garage flooring is concrete. Excellent Lot. Renovator's special. Close to library, hospital, park, restaurants, banks.* NOTE: Showing agents and clients. Both garage doors are not working properly. The left door does not open. The right door can be opened, but does not stay open firmly, it might fall back down without warning. There is a piece of long wood board inside the garage(in front of the light switch between the 2 doors), which can be used to support the door open; or the step leader also inside the garage can be used to do the job. Seller just want to sell the property in as is condition and will NOT indemnify or warrant injuries, if any, arising from using them by any person.
For sale
C$1,088,800
173 Hamilton St, Toronto, ON M4M 2C9
3beds
2baths
Single Family Residence
Built in ----
2,300 Square Feet Lot
$-- Zestimate®
C$--/sqft
C$-- HOA
What's special
- 4 hours |
- 6 |
- 0 |
Zillow last checked:
Listing updated:
Listed by:
TRUSTWELL REALTY INC.
Source: TRREB,MLS®#: E13551256 Originating MLS®#: Toronto Regional Real Estate Board
Originating MLS®#: Toronto Regional Real Estate BoardFacts & features
Interior
Bedrooms & bathrooms
- Bedrooms: 3
- Bathrooms: 2
Primary bedroom
- Level: Second
- Dimensions: 4.45 x 3.68
Bedroom 2
- Level: Second
- Dimensions: 3.58 x 2.51
Bedroom 3
- Level: Second
- Dimensions: 3.23 x 2.31
Dining room
- Level: Main
- Dimensions: 3.33 x 4.34
Kitchen
- Level: Main
- Dimensions: 3.28 x 3.96
Living room
- Level: Main
- Dimensions: 3.18 x 3.66
Heating
- Forced Air, Gas
Cooling
- Central Air
Features
- None
- Basement: Full,Unfinished
- Has fireplace: No
Interior area
- Living area range: 1100-1500 null
Property
Parking
- Total spaces: 6
- Parking features: Private
- Has garage: Yes
Features
- Stories: 2
- Pool features: None
Lot
- Size: 2,300 Square Feet
- Features: Public Transit, Library, Park, Rec./Commun.Centre, River/Stream, School, Rectangular Lot
Details
- Parcel number: 210720253
Construction
Type & style
- Home type: SingleFamily
- Property subtype: Single Family Residence
Materials
- Aluminum Siding, Brick Front
- Foundation: Concrete
- Roof: Flat
Utilities & green energy
- Sewer: Sewer
Community & HOA
Community
- Security: Carbon Monoxide Detector(s), Smoke Detector(s)
Location
- Region: Toronto
Financial & listing details
- Annual tax amount: C$6,652
- Date on market: 7/10/2026
TRUSTWELL REALTY INC.
TRUSTWELL REALTY INC.
By pressing Contact Agent, you agree that the real estate professional identified above may call/text you about your search, which may involve use of automated means and pre-recorded/artificial voices. You don't need to consent as a condition of buying any property, goods, or services. Message/data rates may apply. You also agree to our Terms of Use. Zillow does not endorse any real estate professionals. We may share information about your recent and future site activity with your agent to help them understand what you're looking for in a home.
Price history
Price history is unavailable.
Public tax history
Tax history is unavailable.
Climate risks
Neighborhood: South Riverdale
Nearby schools
GreatSchools rating
No schools nearby
We couldn't find any schools near this home.
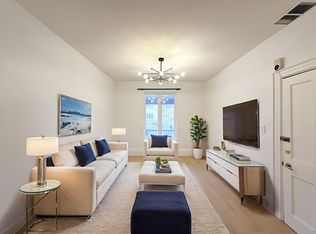
- C$--2 bd1 ba900 sqft166 Hamilton St, Toronto, ON M4M2E1Off Market
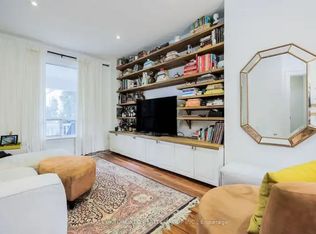
- C$--2 bd1 ba700 sqft164 Hamilton St #1A, Toronto, ON M4M2E1Off Market
- C$--2 bd2 ba1.2k sqft183 Munro St #1A, Toronto, ON M4M2B8Off Market
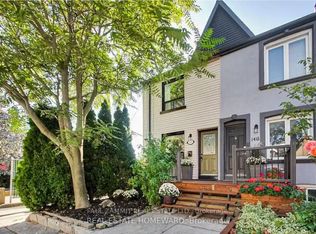
- C$--2 bd2 ba1k sqft144 Hamilton St #1A, Toronto, ON M4M2E1Off Market
- C$--2 bd1 ba800 sqft255 Broadview Ave #1A, Toronto, ON M4M2G6Off Market
- C$--5 bd2 ba1.5k sqft200 Hamilton St, Toronto, ON M4M2E2Off Market
- C$3,6002 bd1 ba961 sqft133 Munro St, Toronto, ON M4M2B8For Rent
- C$--2 bd1 ba750 sqft880 Dundas St E #1, Toronto, ON M4M1R3Off Market
Similar homes
- C$999,0003 bd3 ba-- sqft1263 Woodbine Ave, Toronto, ON M4C 4E5For Sale
 MLS ID #E13550166, HOMELIFE SUPERSTARS REAL ESTATE LIMITED. TRREB
 - C$1,059,0004 bd3 ba-- sqft150 Jones Ave, Toronto, ON M4M 3A3For Sale
 MLS ID #E13447400, TRADEWORLD REALTY INC. TRREB
 - C$999,0003 bd2 ba-- sqft517 Milverton Blvd, Toronto, ON M4C 1X6For Sale
 MLS ID #E13030986, RE/MAX Georgian Bay Realty Ltd. TRREB
 - C$999,0004 bd2 ba-- sqft70 Tanjoe Cres, Toronto, ON M2M 1P7For Sale
 MLS ID #C13542982, HOMELIFE/GTA REALTY INC.. TRREB
 - C$849,0004 bd2 ba-- sqft9 Macleod St, Toronto, ON M6L 2M7For SaleMLS ID #W13542640, RE/MAX HALLMARK REALTY LTD.. TRREB
- C$1,245,5003 bd1 ba-- sqft73 Hocken Ave, Toronto, ON M6G 2K1For SaleMLS ID #C13457548, RE/MAX HALLMARK REALTY LTD.. TRREB
- C$689,0004 bd2 ba-- sqft62 Santamonica Blvd, Toronto, ON M1L 4H5For SaleMLS ID #E13541366, THE GUARDIAN HOME REALTY INC.. TRREB
- C$1,089,0003 bd2 ba-- sqft147 Earlton Rd, Toronto, ON M1T 2R8For SaleMLS ID #E13418550, MAPLE LIFE REALTY INC.. TRREB
- C$1,069,0003 bd2 ba-- sqft69 Haliburton Ave, Toronto, ON M9B 4Y6For SaleMLS ID #W13483026, Wilfred McIntee & Co Limited. TRREB
- C$1,088,9904 bd3 ba-- sqft36 Mitchell Ave, Toronto, ON M6J 1B9For SaleMLS ID #C13226038, ROYAL LEPAGE CERTIFIED REALTY. TRREB
- C$839,0004 bd2 ba-- sqft1103 1/2 Davenport Rd, Toronto, ON M6G 2C3For SaleMLS ID #C13488674, RIGHT AT HOME REALTY INC.. TRREB
- C$949,0005 bd3 ba-- sqft94 Ypres Rd, Toronto, ON M6M 1P3For SaleMLS ID #W13423042, CENTURY 21 PEOPLE`S CHOICE REALTY INC.. TRREB
- C$1,050,0006 bd3 ba-- sqft28 Greyhound Dr, Toronto, ON M2H 1K3For SaleMLS ID #C13496860, HOMELIFE NEW WORLD REALTY INC.. TRREB
- C$649,9003 bd2 ba-- sqft106 Donlands Ave, Toronto, ON M4J 3P1For SaleMLS ID #E13211802, RIGHT AT HOME REALTY INC.. TRREB
- C$1,049,0004 bd2 ba-- sqft22 Katherine Rd, Toronto, ON M3K 1H9For SaleMLS ID #W13040678, CENTURY 21 LEADING EDGE REALTY INC.. TRREB
- C$1,249,0004 bd3 ba-- sqft785 Lansdowne Ave, Toronto, ON M6H 3Z1For SaleMLS ID #W13430032, RIGHT AT HOME REALTY INC.. TRREB
- C$1,128,0006 bd5 ba-- sqft3833 Finch Ave E, Toronto, ON M1T 3E8For SaleMLS ID #E13482106, RE/MAX REALTRON REALTY INC.. TRREB
- C$929,0003 bd4 ba-- sqft799 Ledbury Cres, Mississauga, ON L5V 2P9For SaleMLS ID #W13550498, RE/MAX REAL ESTATE CENTRE INC.. TRREB
- C$985,0004 bd2 ba-- sqft224 King St, Toronto, ON M9N 1L7For SaleMLS ID #W13471456, ROYAL LEPAGE SIGNATURE REALTY. TRREB
- C$599,9992 bd1 ba-- sqft43 Jillson Ave, Toronto, ON M6S 2P3For SaleMLS ID #W13524668, ROYAL LEPAGE VISION REALTY. TRREB
- Ontario
- Toronto Division
- Toronto
- M4M 2C9
- South Riverdale
- 173 Hamilton St
Nearby cities
Nearby neighborhoods
Nearby zip codes
Other Toronto Topics
