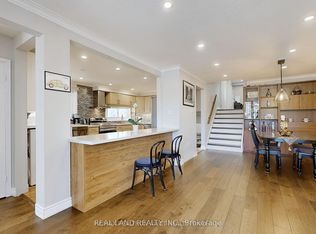
Convenience is the key of living! Welcome To 28 Greyhound Dr, A Rarely Offered 5-Levels backsplit Semi-detached Home In The Heart Of Bayview Woods-Steeles! Sitting Proudly On An Extra-Deep Lot, This Cherished Family Home Has Been Loved By The Same Owner For Many Years. Spacious, Sun-Filled Rooms, A Functional Multi-Level Layout, And 3 Separate Entrances Offer Endless Possibilities, Live In One Portion And Lease Out The Rest, Modernize To Your Taste. Surrounded By Mature Trees And A Peaceful Neighborhood Ambience, Yet Just Steps To Parks, Top-Rated Schools (Zion M.S. & A.Y. Jackson H.S.), TTC, GO Transit, Shops, Supermarket, Restaurants, Library & Community Centre. An Exceptional Opportunity To Plant Roots In One Of North York Most Sought-After Communities!
For sale
C$1,050,000
28 Greyhound Dr, Toronto, ON M2H 1K3
6beds
3baths
Single Family Residence
Built in ----
4,713 Square Feet Lot
$-- Zestimate®
C$--/sqft
C$-- HOA
What's special
Extra-deep lotSpacious sun-filled roomsFunctional multi-level layoutSurrounded by mature trees
- 49 days
- 3
- 0
Zillow last checked:
Listing updated:
Listed by:
HOMELIFE NEW WORLD REALTY INC.
Source: TRREB,MLS®#: C13729932 Originating MLS®#: Toronto Regional Real Estate Board
Originating MLS®#: Toronto Regional Real Estate BoardFacts & features
Interior
Bedrooms & bathrooms
- Bedrooms: 6
- Bathrooms: 3
Primary bedroom
- Description: Primary Bedroom
- Level: Upper
- Area: 14.08 Square Meters
- Area source: Other
- Dimensions: 3.36 x 4.19
Bedroom 2
- Description: Bedroom 2
- Level: Upper
- Area: 10.28 Square Meters
- Area source: Other
- Dimensions: 3.07 x 3.35
Bedroom 3
- Description: Bedroom 3
- Level: Upper
- Area: 9.67 Square Meters
- Area source: Other
- Dimensions: 2.70 x 3.58
Bedroom 4
- Description: Bedroom 4
- Level: Lower
- Area: 14.8 Square Meters
- Area source: Other
- Dimensions: 3.13 x 4.73
Dining room
- Description: Dining Room
- Level: Main
- Area: 7.6 Square Meters
- Area source: Other
- Dimensions: 2.42 x 3.14
Family room
- Description: Family Room
- Level: Lower
- Area: 18.06 Square Meters
- Area source: Other
- Dimensions: 3.52 x 5.13
Kitchen
- Description: Kitchen
- Level: Main
- Area: 16.06 Square Meters
- Area source: Other
- Dimensions: 5.39 x 2.98
Living room
- Description: Living Room
- Level: Main
- Area: 16.74 Square Meters
- Area source: Other
- Dimensions: 4.56 x 3.67
Recreation
- Description: Recreation
- Level: Basement
- Area: 18.44 Square Meters
- Area source: Other
- Dimensions: 3.48 x 5.30
Heating
- Forced Air, Gas
Cooling
- Central Air
Appliances
- Included: Water Heater
Features
- Water Meter
- Basement: Finished,Separate Entrance
- Has fireplace: No
Interior area
- Living area range: 1500-2000 null
Property
Parking
- Total spaces: 5
- Parking features: Private
- Has attached garage: Yes
Features
- Pool features: None
Lot
- Size: 4,713 Square Feet
- Features: Public Transit
Details
- Parcel number: 100160216
Construction
Type & style
- Home type: SingleFamily
- Property subtype: Single Family Residence
- Attached to another structure: Yes
Materials
- Brick
- Foundation: Concrete
- Roof: Asphalt Shingle
Utilities & green energy
- Sewer: Sewer
Community & HOA
Location
- Region: Toronto
Financial & listing details
- Annual tax amount: C$5,738
- Date on market: 9/1/2026
Price history
Price history is unavailable.
Public tax history
Tax history is unavailable.
Climate risks
Neighborhood: Bayview Woods
Nearby schools
GreatSchools rating
No schools nearby
We couldn't find any schools near this home.
Similar homes
- C$1,099,0006 bd4 ba-- sqft13 Mallaby Rd, Toronto, ON M2H 1P3For Sale
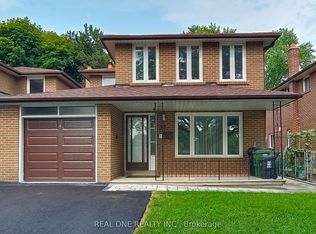 MLS ID #C13621470, REAL ONE REALTY INC.. TRREB
 - C$999,0004 bd1 ba-- sqft15 Resolution Cres, Toronto, ON M2H 1N3For Sale
 MLS ID #C13622192, REMAX YOUR COMMUNITY REALTY. TRREB
 - C$949,0004 bd4 ba-- sqft17 Chipwood Cres, Toronto, ON M2J 3X6For Sale
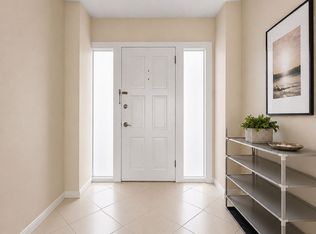 MLS ID #C13690950, HOMELIFE GOLD PACIFIC REALTY INC.. TRREB
 - C$1,190,0006 bd4 ba-- sqft2 Arkona Dr, Toronto, ON M1T 1X3For Sale
 MLS ID #E13800620, HOMELIFE NEW WORLD REALTY INC.. TRREB
