Rarely Offered in Prestigious Bayview Woods-Steeles! A wonderful opportunity to transform this spacious 4-bedroom, 4-bathroom two-storey home into your dream home! Featuring great bones, generous principal rooms, and tremendous potential, this property offers an exceptional canvas for those looking to renovate and create something truly special. The main floor features a well-sized kitchen, an elegant dining room with a striking mirrored wall, a welcoming living room with fireplace, and a separate family room with a walkout to the patio - perfect for relaxing or entertaining. Upstairs, you'll find four spacious bedrooms, including a primary bedroom with a 4-piece ensuite and double closets. The basement offers even more living space, complete with a cedar closet, sauna, 3-piece bathroom, and a generously sized recreation room featuring a log-burning fireplace. While the home is dated and ready for updating, the space, layout, and solid potential make this a rare opportunity to create your own personal masterpiece in a highly sought-after neighbourhood. Bring your vision and imagination and turn this diamond in the rough into your very own castle!
For sale
C$1,397,700
12 Mandel Cres, Toronto, ON M2H 1B9
4beds
4baths
Single Family Residence
Built in ----
6,691 Square Feet Lot
$-- Zestimate®
C$--/sqft
C$-- HOA
What's special
Well-sized kitchenWalkout to the patioFour spacious bedrooms
- 6 days
- 17
- 0
Zillow last checked:
Listing updated:
Listed by:
REALTY EXECUTIVES PLUS LTD
Source: TRREB,MLS®#: C14030824 Originating MLS®#: Toronto Regional Real Estate Board
Facts & features
Interior
Bedrooms & bathrooms
- Bedrooms: 4
- Bathrooms: 4
Heating
- Forced Air, Gas
Cooling
- Central Air
Appliances
- Included: Water Heater Owned
Features
- Basement: Finished
- Has fireplace: Yes
- Fireplace features: Wood Burning
Interior area
- Living area range: 2000-2500 null
Property
Parking
- Total spaces: 4
- Parking features: Private
- Has garage: Yes
Features
- Stories: 2
- Pool features: None
Lot
- Size: 6,691 Square Feet
Details
- Parcel number: 100160139
Construction
Type & style
- Home type: SingleFamily
- Property subtype: Single Family Residence
Materials
- Brick, Aluminum Siding
- Foundation: Concrete Block
- Roof: Asphalt Shingle
Utilities & green energy
- Sewer: Sewer
Community & HOA
Community
- Security: Alarm System
Location
- Region: Toronto
Financial & listing details
- Annual tax amount: C$7,941
- Date on market: 10/14/2026
Price history
Price history is unavailable.
Public tax history
Tax history is unavailable.
Climate risks
Neighborhood: Bayview Woods
Nearby schools
GreatSchools rating
No schools nearby
We couldn't find any schools near this home.
Similar homes
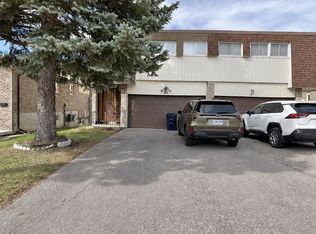
- C$1,399,0004 bd4 ba-- sqft52 Angus Dr, Toronto, ON M2J 2X1For Sale
 MLS ID #C13790730, REMAX CONNECT REALTY. TRREB
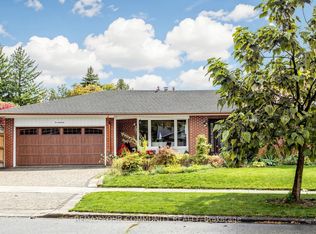
- C$1,399,8004 bd4 ba-- sqft69 Yatesbury Rd, Toronto, ON M2H 1G1For Sale
 MLS ID #C13845866, VIP REALTY GROUP INC.. TRREB
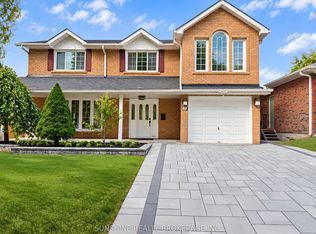
- C$1,648,8804 bd4 ba-- sqft15 Colwick Dr, Toronto, ON M2K 2G2For Sale
 MLS ID #C14097278, REMAX YOUR COMMUNITY REALTY. TRREB
- C$1,395,0004 bd3 ba-- sqft48 Bellbury Cres, Toronto, ON M2J 2J8For Sale
 MLS ID #C13832692, SUNSHINE REALTY BROKERAGE INC.. TRREB
