A rare opportunity to own a well-loved and maintained family home on an exceptional 81' x 124' corner lot in coveted Bayview Village. Cherished by the same family since 1967, this sun-filled and spacious side-split offers generous proportions, abundant natural light and a wonderful canvas for the next generation. An inviting foyer with double mirrored closet welcomes you into generously proportioned principal rooms with large picture windows and a bright eat-in kitchen with ample built-in cabinetry. The versatile ground-floor family room features a sliding glass door walk-out to the fully fenced garden, providing wonderful green space for children to play and plenty of room for outdoor entertaining. The family room can also easily function as a 4th bedroom, with a convenient 3-piece bathroom nearby. Upstairs, the spacious primary suite features a walk-in closet, built-ins and 3-piece ensuite, complemented by two additional well-sized bedrooms and a 4-piece family bathroom with oversized vanity. The finished lower level offers valuable additional living space with a wood-burning fireplace, built-in wet bar and above-grade windows, plus a separate laundry/utility room with double laundry sink. A very large crawlspace offers exceptional storage. 2-car garage and double-wide private driveway provide parking for four. Ideally situated on an incredibly quiet, family-friendly street within walking distance of the newly renovated École élémentaire Paul-Demers French language school, beautiful parks, the Upper Don River Trail and public transit. A wonderful opportunity to make this treasured family home your own in one of Toronto's most sought-after neighbourhoods.
For sale
C$1,195,000
2 Allview Cres, Toronto, ON M2J 2R3
4beds
3baths
Single Family Residence
Built in ----
8,236 Square Feet Lot
$-- Zestimate®
C$--/sqft
C$-- HOA
What's special
Sun-filled and spacious side-splitGenerous proportionsAbundant natural lightLarge picture windowsTwo additional well-sized bedrooms
- 1 day
- 48
- 1
Zillow last checked:
Listing updated:
Listed by:
CHESTNUT PARK REAL ESTATE LIMITED
Source: TRREB,MLS®#: C13838054 Originating MLS®#: Toronto Regional Real Estate Board
Originating MLS®#: Toronto Regional Real Estate BoardFacts & features
Interior
Bedrooms & bathrooms
- Bedrooms: 4
- Bathrooms: 3
Primary bedroom
- Level: Second
- Dimensions: 4.65 x 3.84
Bedroom 2
- Level: Second
- Dimensions: 4.65 x 3.84
Bedroom 3
- Level: Second
- Dimensions: 3.53 x 3.35
Bathroom
- Level: Second
- Dimensions: 3.33 x 2.13
Bathroom
- Level: Second
- Dimensions: 2.24 x 1.17
Bathroom
- Level: Ground
- Dimensions: 2.34 x 1.09
Breakfast
- Level: Main
- Dimensions: 3.33 x 2.03
Dining room
- Level: Main
- Dimensions: 3.45 x 3.18
Family room
- Level: Ground
- Dimensions: 4.29 x 3.1
Foyer
- Level: Ground
Kitchen
- Level: Main
- Dimensions: 3.33 x 2.69
Laundry
- Level: Lower
- Dimensions: 4.47 x 3.2
Living room
- Level: Main
- Dimensions: 6.86 x 3.96
Recreation
- Level: Lower
- Dimensions: 7.26 x 3.86
Recreation
- Level: Lower
- Dimensions: 3.45 x 3.25
Heating
- Forced Air, Gas
Cooling
- Central Air
Features
- Basement: Finished
- Has fireplace: Yes
- Fireplace features: Recreation Room, Wood Burning
Interior area
- Living area range: 2000-2500 null
Property
Parking
- Total spaces: 4
- Parking features: Private Double, Garage Door Opener
- Has garage: Yes
Features
- Pool features: None
Lot
- Size: 8,236 Square Feet
- Features: Fenced Yard, Park, School, River/Stream, Public Transit
Details
- Parcel number: 100580959
Construction
Type & style
- Home type: SingleFamily
- Property subtype: Single Family Residence
Materials
- Brick, Other
- Foundation: Brick
- Roof: Asphalt Shingle,Flat
Utilities & green energy
- Sewer: Sewer
Community & HOA
Location
- Region: Toronto
Financial & listing details
- Annual tax amount: C$7,987
- Date on market: 9/29/2026
Price history
Price history is unavailable.
Public tax history
Tax history is unavailable.
Climate risks
Neighborhood: Bayview Village
Nearby schools
GreatSchools rating
No schools nearby
We couldn't find any schools near this home.

Similar homes
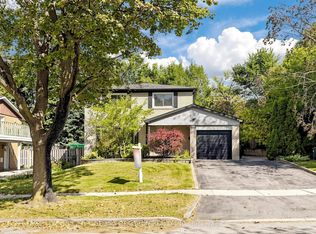
- C$1,250,0004 bd3 ba-- sqft48 Bellbury Cres, Toronto, ON M2J 2J8For Sale
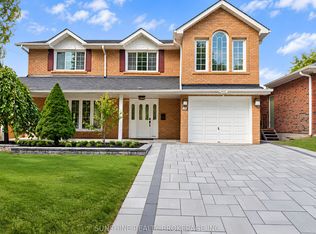 MLS ID #C13832692, SUNSHINE REALTY BROKERAGE INC.. TRREB
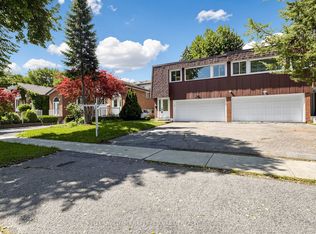
 - C$1,200,0004 bd2 ba-- sqft35 Rochelle Cres, Toronto, ON M2J 1Y3For Sale
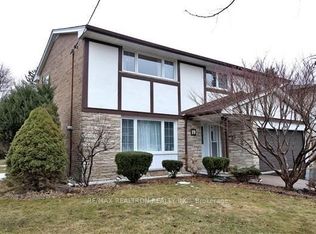
 MLS ID #C13831468, RE/MAX REALTRON REALTY INC.. TRREB
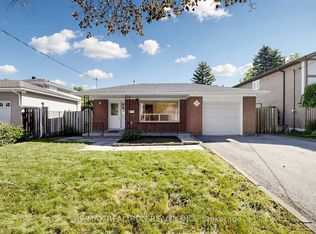
 - C$1,159,0004 bd3 ba-- sqft143 Silas Hill Dr, Toronto, ON M2J 2X8For Sale

 MLS ID #C13830270, KELLER WILLIAMS REFERRED URBAN REALTY. TRREB
 - C$999,0005 bd2 ba-- sqft23 Lesgay Cres, Toronto, ON M2J 2H9For Sale
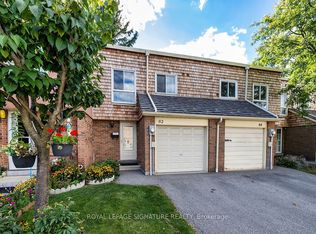
 MLS ID #C13837480, RE/MAX REALTRON REALTY INC.. TRREB
