After nearly four decades as a much-loved family home, this exceptional property is now ready for its next chapter. Situated on a massive 110' x 55' corner lot at Cummer Ave., and Snowcrest Ave., the possibilities are endless. Move in and enjoy, renovate to your taste, or build your dream home in one of the North York's most desirable neighbourhoods. Located in the prestigious Bayview Woods-Steels area within the A. Y. Jackson Secondary district and close to many top-rated schools. Steps to Schools, parks, walking trails, TTC, shopping and everyday amenities with quick and convenient access to Hwy. 404 and Hwy. 401. A rare opportunity to create something truly special in an established highly sough-after community. This spacious two-storey home features 4 +1 bedrooms, a double-car garage, and a generous family room with walk-out to the side yard---perfect for family living and entertaining. The primary bedroom offers a convenient 2 piece ensuite. With its functional layout and exceptional corner lot, this home offers plenty of space and flexibility for a growing family. Home and Appliances sold "as-is" condition.
For sale
C$1,275,000
1 Snowcrest Ave, Toronto, ON M2K 2K5
5beds
4baths
Single Family Residence
Built in ----
6,038 Square Feet Lot
$-- Zestimate®
C$--/sqft
C$-- HOA
What's special
Spacious two-storey homeDouble-car garageFunctional layoutExceptional corner lot
- 2 days
- 54
- 0
Zillow last checked:
Listing updated:
Listed by:
ROYAL LEPAGE TERREQUITY REALTY
Source: TRREB,MLS®#: C13805848 Originating MLS®#: Toronto Regional Real Estate Board
Originating MLS®#: Toronto Regional Real Estate BoardFacts & features
Interior
Bedrooms & bathrooms
- Bedrooms: 5
- Bathrooms: 4
Primary bedroom
- Level: Second
- Dimensions: 4.5 x 3.31
Bedroom 2
- Level: Second
- Dimensions: 3.96 x 2.54
Bedroom 3
- Level: Second
- Dimensions: 3.3 x 3
Bedroom 4
- Level: Second
- Dimensions: 2.92 x 2.54
Breakfast
- Level: Ground
- Dimensions: 3.23 x 2.8
Dining room
- Level: Ground
- Dimensions: 3.44 x 3.2
Family room
- Level: Ground
- Dimensions: 4.12 x 3.36
Other
- Level: Basement
- Dimensions: 3.1 x 2.8
Kitchen
- Level: Ground
- Dimensions: 3.23 x 3.13
Laundry
- Level: Basement
- Dimensions: 3.5 x 1.78
Living room
- Level: Ground
- Dimensions: 5.45 x 3.78
Other
- Level: Basement
- Dimensions: 3.4 x 3.06
Recreation
- Level: Basement
- Dimensions: 6.32 x 3.3
Heating
- Forced Air, Gas
Cooling
- Central Air
Appliances
- Included: Water Heater
Features
- Central Vacuum, Floor Drain, Water Meter
- Flooring: Carpet Free
- Basement: Crawl Space,Partially Finished
- Has fireplace: No
Interior area
- Living area range: 1500-2000 null
Video & virtual tour
Property
Parking
- Total spaces: 4
- Parking features: Private Double, Garage Door Opener
- Has garage: Yes
Features
- Stories: 2
- Pool features: None
Lot
- Size: 6,038 Square Feet
Details
- Parcel number: 100210008
Construction
Type & style
- Home type: SingleFamily
- Property subtype: Single Family Residence
Materials
- Brick, Vinyl Siding
- Foundation: Concrete Block
- Roof: Asphalt Shingle
Utilities & green energy
- Sewer: Sewer
Community & HOA
Location
- Region: Toronto
Financial & listing details
- Annual tax amount: C$7,389
- Date on market: 9/19/2026
Price history
Price history is unavailable.
Public tax history
Tax history is unavailable.
Climate risks
Neighborhood: Bayview Woods
Nearby schools
GreatSchools rating
No schools nearby
We couldn't find any schools near this home.


Similar homes
- C$1,190,0004 bd3 ba-- sqft39 Sumner Heights Dr, Toronto, ON M2K 1Y2For Sale
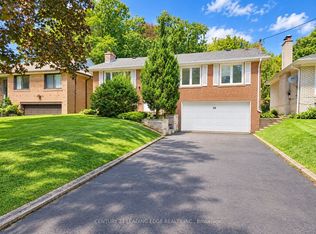 MLS ID #C13804420, CENTURY 21 LEADING EDGE REALTY INC.. TRREB
 - C$1,299,0004 bd2 ba-- sqft79 Heathview Ave, Toronto, ON M2K 2C3For Sale
 MLS ID #C13786366, KELLER WILLIAMS REFERRED URBAN REALTY. TRREB
 - C$1,349,0004 bd3 ba-- sqft85 Snowcrest Ave, Toronto, ON M2K 2K9For Sale
 MLS ID #C13763954, RE/MAX REAL ESTATE CENTRE INC.. TRREB
 - C$1,190,0005 bd3 ba-- sqft482 Ruth Ave, Toronto, ON M2M 2J3For Sale
 MLS ID #C13739590, SMART Brokerages. TRREB
