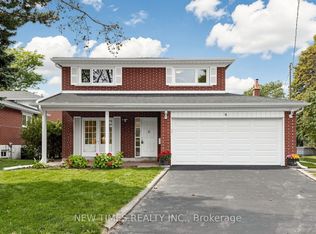
Beautiful on Bellbury! * Set on an oversized 8,200 sq. ft. lot, this three-bedroom, two-bathroom home offers exceptional space and convenience and is move in ready! * Entering from the circular driveway, the covered front porch allows you to park in the carport and enter the house without getting wet * The main floor features a living room and combined dining room with gleaming hardwood floors, a huge bow window with window seat and sunlight streaming through. A bright, renovated kitchen with granite counters overlooks the garden with a walk out to the backyard deck-an inviting spot in this backyard oasis to relax or entertain * Upstairs, three spacious bedrooms all have large closets and share a four-piece bathroom and linen closet * Downstairs, a spacious family room with built-in bookcases, three-piece bathroom and a proper laundry room add space for everyday living. The large above-ground windows are a rarely found in the neighbourhood * Outside, the lovingly tended garden brings colour to a backyard that feels like a retreat, with more room to enjoy than many lots in the neighbourhood. The motorized awning provides shade while you bar-be-que, even on the hottest summer day * Excellent daycares and schools (including French immersion, public, newly built Catholic school and even a high school with the esteemed STEM+ program) * Walk to the Sheppard Subway, Oriole GO Station, ravine trails, parks, water park, tennis, community centre, Fairview Mall, T&T grocery store, and so much more! * Minutes to the Don Valley Parkway/401/404/407 for an easy commute to anywhere you may need to travel * Pillar to Post Home Inspection available * Open house Saturday and Sunday, 2-4 p.m.
For sale
C$1,248,800
11 Bellbury Cres, Toronto, ON M2J 2J6
3beds
2baths
Single Family Residence
Built in ----
8,212 Square Feet Lot
$-- Zestimate®
C$--/sqft
C$-- HOA
What's special
Three-bedroom two-bathroom homeCircular drivewayCovered front porchGleaming hardwood floorsSunlight streaming throughProper laundry roomLarge above-ground windows
- 1 day
- 5
- 3
Zillow last checked:
Listing updated:
Listed by:
ROYAL LEPAGE SIGNATURE REALTY
Source: TRREB,MLS®#: C13851566 Originating MLS®#: Toronto Regional Real Estate Board
Originating MLS®#: Toronto Regional Real Estate BoardFacts & features
Interior
Bedrooms & bathrooms
- Bedrooms: 3
- Bathrooms: 2
Primary bedroom
- Level: Second
- Dimensions: 3.79 x 3.19
Bedroom 2
- Level: Second
- Dimensions: 3.66 x 2.76
Bedroom 3
- Level: Second
- Dimensions: 2.76 x 2.67
Dining room
- Level: Main
- Dimensions: 2.89 x 2.65
Family room
- Level: Lower
- Dimensions: 4.61 x 4.6
Kitchen
- Level: Main
- Dimensions: 4.1 x 2.73
Laundry
- Level: Lower
- Dimensions: 3.91 x 2.27
Living room
- Level: Main
- Dimensions: 4.86 x 3.61
Heating
- Forced Air, Gas
Cooling
- Central Air
Appliances
- Included: Water Heater
Features
- Basement: Finished
- Has fireplace: No
Interior area
- Living area range: 1100-1500 null
Video & virtual tour
Property
Parking
- Total spaces: 4
- Parking features: Circular Driveway, Private
- Has garage: Yes
- Has carport: Yes
Features
- Pool features: None
Lot
- Size: 8,212 Square Feet
- Features: Fenced Yard, Hospital, Park, Public Transit, Rec./Commun.Centre, School, Irregular Lot
Details
- Parcel number: 0
Construction
Type & style
- Home type: SingleFamily
- Property subtype: Single Family Residence
Materials
- Brick Veneer, Vinyl Siding
- Foundation: Concrete Block
- Roof: Asphalt Shingle
Utilities & green energy
- Sewer: Sewer
Community & HOA
Location
- Region: Toronto
Financial & listing details
- Annual tax amount: C$7,174
- Date on market: 10/1/2026
Price history
Price history is unavailable.
Public tax history
Tax history is unavailable.
Climate risks
Neighborhood: Don Valley Village
Nearby schools
GreatSchools rating
No schools nearby
We couldn't find any schools near this home.

Similar homes
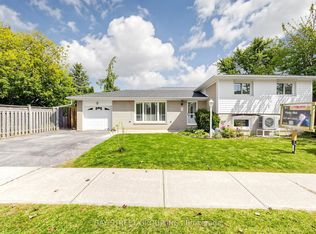
- C$1,099,9003 bd2 ba-- sqft1 Lesgay Cres, Toronto, ON M2J 2H9For Sale
 MLS ID #C13846818, BAY STREET GROUP INC.. TRREB
 - C$1,195,0004 bd3 ba-- sqft2 Allview Cres, Toronto, ON M2J 2R3For Sale
 MLS ID #C13838054, CHESTNUT PARK REAL ESTATE LIMITED. TRREB
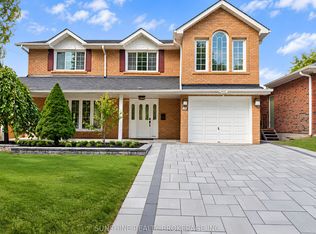
 - C$1,250,0004 bd3 ba-- sqft48 Bellbury Cres, Toronto, ON M2J 2J8For Sale
 MLS ID #C13832692, SUNSHINE REALTY BROKERAGE INC.. TRREB
 - C$1,249,0005 bd4 ba-- sqft4 Ashstead Pl, Toronto, ON M2J 3K1For Sale
 MLS ID #C13852710, NEW TIMES REALTY INC.. TRREB
