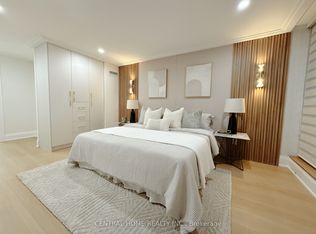
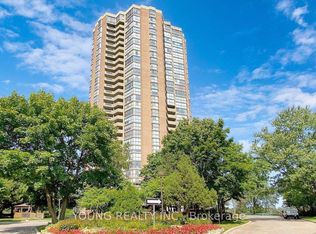
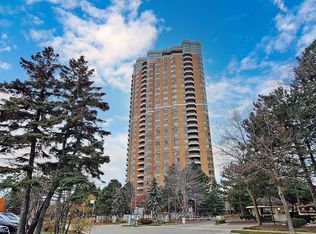
Welcome to this expansive, almost 2,000 sqft. 2 bedroom suite at 85 Skymark Dr. built by Tridel. It features a separate family room with a closet and built-in cabinets that can easily be a 3rd bedroom or library. This bright and spacious layout offers two full bathrooms, ensuite walk-in storage room, ensuite laundry, two side-by-side parking spaces, a locker, and unobstructed southwest views. The generously sized living room features floor-to-ceiling windows that fill the space with natural light, while the separate dining room is ideal for entertaining. Three walkouts - from the living room and both bedrooms - lead to a covered open balcony. Enjoy resort-style amenities, including a 24-hour gatehouse, concierge, indoor and outdoor pools, saunas, gym, tennis courts, a party room with billiards, a library, guest suites and ample of visitors parking. Steps from TTC, groceries, shopping, parks, and trails, with easy access to Seneca Polytechnic, A.Y. Jackson Secondary School, Highways 404 and 401, Fairview Mall, and North York General Hospital. **condo fees includes all utilities, internet and cable***
For sale
C$849,000
85 Skymark Dr #504, Toronto, ON M2H 3P2
3beds
2baths
Apartment
Built in ----
-- sqft lot
$-- Zestimate®
C$--/sqft
C$246/mo HOA
What's special
Bright and spacious layoutEnsuite walk-in storage roomEnsuite laundryUnobstructed southwest viewsCovered open balcony
- 23 minutes
- 1
- 0
Zillow last checked:
Listing updated:
Listed by:
RE/MAX WEST REALTY INC.
Source: TRREB,MLS®#: C14189592 Originating MLS®#: Toronto Regional Real Estate Board
Facts & features
Interior
Bedrooms & bathrooms
- Bedrooms: 3
- Bathrooms: 2
Primary bedroom
- Description: Primary Bedroom
- Level: Main
- Area: 18.83 Square Meters
- Area source: Other
- Dimensions: 5.23 x 3.60
Bedroom 2
- Description: Bedroom 2
- Level: Main
- Area: 10.49 Square Meters
- Area source: Other
- Dimensions: 3.51 x 2.99
Dining room
- Description: Dining Room
- Level: Main
- Area: 18.7 Square Meters
- Area source: Other
- Dimensions: 4.56 x 4.10
Family room
- Description: Family Room
- Level: Main
- Area: 19.81 Square Meters
- Area source: Other
- Dimensions: 5.58 x 3.55
Kitchen
- Description: Kitchen
- Level: Main
- Area: 10.63 Square Meters
- Area source: Other
- Dimensions: 3.88 x 2.74
Living room
- Description: Living Room
- Level: Main
- Area: 32.06 Square Meters
- Area source: Other
- Dimensions: 6.68 x 4.80
Heating
- Forced Air, Gas
Cooling
- Central Air
Appliances
- Laundry: In-Suite Laundry
Features
- Primary Bedroom - Main Floor
- Basement: None
- Has fireplace: No
Interior area
- Living area range: 1800-1999 null
Video & virtual tour
Property
Parking
- Total spaces: 2
- Parking features: Underground
- Has attached garage: Yes
Features
- Exterior features: Open Balcony
Lot
- Features: Public Transit, Clear View
Details
- Parcel number: 116610220
Construction
Type & style
- Home type: Apartment
- Property subtype: Apartment
- Attached to another structure: Yes
Materials
- Concrete
Community & HOA
HOA
- Amenities included: Indoor Pool, Outdoor Pool, Recreation Room, Exercise Room, Party Room/Meeting Room, Visitor Parking
- Services included: Cable TV Included, CAC Included, Common Elements Included, Heat Included, Hydro Included, Building Insurance Included, Parking Included, Water Included
- HOA fee: C$246 monthly
- HOA name: MTCC
Location
- Region: Toronto
Financial & listing details
- Annual tax amount: C$4,619
- Date on market: 11/17/2026
Price history
Price history is unavailable.
Public tax history
Tax history is unavailable.
Climate risks
Neighborhood: Hillcrest Village
Nearby schools
GreatSchools rating
No schools nearby
We couldn't find any schools near this home.
Similar homes
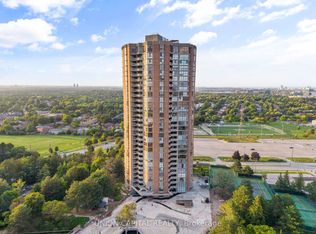
- C$898,8882 bd2 ba-- sqft85 Skymark Dr Unit 2405, Toronto, ON M2H 3P2For Sale
 MLS ID #C13093120, UNION CAPITAL REALTY. TRREB
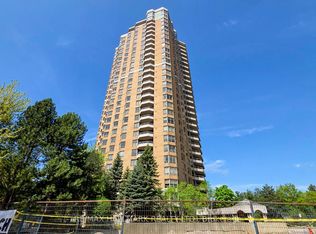
- C$779,8003 bd2 ba-- sqft89 Skymark Dr #1610, Toronto, ON M2H 3S6For Sale
 MLS ID #C14136280, RE/MAX HALLMARK REALTY LTD.. TRREB
- C$765,0003 bd2 ba-- sqftThe Excellence, Toronto, ON M2H 3S6For Sale
 MLS ID #C14126294, THE DIAMOND REALTY INC.. TRREB
- C$799,0002 bd2 ba-- sqftSkymark 1, Toronto, ON M2J 4T6For Sale
 MLS ID #C14168404, POWER 7 REALTY. TRREB
