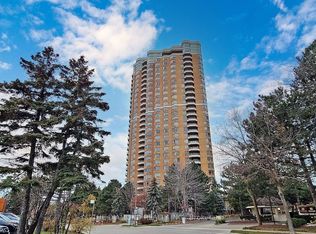
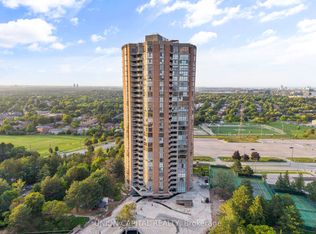
Luxury lifestyle at Tridel The Excellence enjoy outstanding amenities indoor and outdoor pools whirlpool, 24hr. security & Gatehouse BBQ area, plenty of visitors parking. state of the art fitness centre Panoramic view of North/west 1385 Sq.Ft. open concept, with hardwood floors throughout, Den can be a third Bedroom or an office ,unmatched location steps to TTC, Fairview Mall , Subway, easy access to 404,401,407, public and Catholic schools, Seneca college, parks,
For sale
C$779,800
89 Skymark Dr #1610, Toronto, ON M2H 3S6
3beds
2baths
Apartment
Built in ----
-- sqft lot
$-- Zestimate®
C$--/sqft
C$1,100/mo HOA
What's special
- 181 days
- 13
- 0
Zillow last checked:
Listing updated:
Listed by:
RE/MAX HALLMARK REALTY LTD.
Source: TRREB,MLS®#: C13049324 Originating MLS®#: Toronto Regional Real Estate Board
Originating MLS®#: Toronto Regional Real Estate BoardFacts & features
Interior
Bedrooms & bathrooms
- Bedrooms: 3
- Bathrooms: 2
Primary bedroom
- Level: Flat
- Dimensions: 5.11 x 3.35
Bedroom 2
- Level: Flat
- Dimensions: 3.45 x 3.2
Den
- Level: Flat
- Dimensions: 4.42 x 2.89
Dining room
- Level: Flat
- Dimensions: 3.56 x 3.81
Kitchen
- Level: Flat
- Dimensions: 4.42 x 3.5
Living room
- Level: Flat
- Dimensions: 5.26 x 3.35
Heating
- Heat Pump, Electric
Cooling
- Central Air
Appliances
- Laundry: Laundry Closet
Features
- Primary Bedroom - Main Floor
- Flooring: Carpet Free
- Basement: None
- Has fireplace: No
- Fireplace features: Other
Interior area
- Living area range: 1200-1399 null
Video & virtual tour
Property
Parking
- Total spaces: 1
- Parking features: Garage Door Opener
- Has garage: Yes
Features
- Exterior features: Open Balcony
- Has view: Yes
- View description: Panoramic
Details
- Parcel number: 122270354
Construction
Type & style
- Home type: Apartment
- Property subtype: Apartment
Materials
- Brick
Community & HOA
Community
- Senior community: Yes
HOA
- Amenities included: BBQs Allowed, Indoor Pool, Party Room/Meeting Room, Tennis Court, Recreation Room, Outdoor Pool
- Services included: Water Included, Cable TV Included, Common Elements Included, Building Insurance Included
- HOA fee: C$1,100 monthly
- HOA name: MTCC
Location
- Region: Toronto
Financial & listing details
- Annual tax amount: C$3,989
- Date on market: 4/27/2026
Price history
Price history is unavailable.
Public tax history
Tax history is unavailable.
Climate risks
Neighborhood: Hillcrest Village
Nearby schools
GreatSchools rating
No schools nearby
We couldn't find any schools near this home.


Similar homes
- C$779,0003 bd2 ba-- sqft10 Northtown Way #1812, Toronto, ON M2N 7L4For Sale
 MLS ID #C14101382, RE/MAX HALLMARK REALTY LTD.. TRREB
 - C$799,9994 bd3 ba-- sqft19 Allenbury Gdns #Townhouse 108, Toronto, ON M2J 0G6For Sale
 MLS ID #C14094332, RE/MAX EXCEL REALTY LTD.. TRREB
 - C$728,8003 bd3 ba-- sqft3 Rean Dr #112, Toronto, ON M2K 3C2For Sale
 MLS ID #C13739572, RE/MAX HALLMARK REALTY LTD.. TRREB
 - C$555,0002 bd2 ba-- sqft676 Sheppard Ave E #415, Toronto, ON M2K 3E7For Sale
 MLS ID #C14108196, SKYLAND REALTY INC.. TRREB
