***Welcome to this spacious, bright, move-in ready 2+1 bedroom, 2 bathroom condo nestled in abeautifully maintained community on a quiet cul-de-sac in the prestigious St. Andrewsneighbourhood***Offering 1,208 sq. ft. of functional living space with 9-ft ceilings and a smartsplit-bedroom layout***This east-facing unit is filled with natural light throughout theopen-concept living and dining area***The large kitchen features granite countertops, an eat-in area, and ample cabinetry ideal for both everyday living and entertaining***Step out to an expansive balcony overlooking a beautifully landscaped courtyard and ravine, offering apeaceful retreat and seamless indoor-outdoor enjoyment***The primary bedroom includes a walk-incloset and 5-piece ensuite***The second bedroom features double closets***The generous den is ideal as a home office or optional third bedroom***Painted and maintained, the unit includes a lot of upgrade and ample storage throughout***Enjoy first-class amenities in this well-managed, upscale condo: 24-hour concierge,indoor pool, hot tub, sauna, gym, guest suites, party rooms, library, games area, and visitorparking***All utilities, including cable and internet, are included in the maintenance fees***One owned parking spot and a locker are conveniently located near the elevator*** Steps to Yonge Street, Highway 401, TTC, GO buses, parks, shops, and restaurants***Close to top-rated schools including Owen Public School, St. Andrew Middle School, and York Mills Collegiate Institute***Enjoy the perfect blend of comfort, convenience, and location in one of Toronto's mostdesirable neighbourhoods.
For sale
C$938,000
18 William Carson Cres Unit 211, Toronto, ON M2P 2G6
3beds
2baths
Apartment
Built in ----
-- sqft lot
$-- Zestimate®
C$--/sqft
C$1,297/mo HOA
What's special
- 7 days
- 5
- 0
Zillow last checked:
Listing updated:
Listed by:
RE/MAX REALTRON REALTY INC.
Source: TRREB,MLS®#: C13883016 Originating MLS®#: Toronto Regional Real Estate Board
Originating MLS®#: Toronto Regional Real Estate BoardFacts & features
Interior
Bedrooms & bathrooms
- Bedrooms: 3
- Bathrooms: 2
Primary bedroom
- Description: Primary Bedroom
- Level: Ground
- Area: 15.68 Square Meters
- Area source: Other
- Dimensions: 4.90 x 3.20
Bedroom 2
- Description: Bedroom 2
- Level: Ground
- Area: 10.8 Square Meters
- Area source: Other
- Dimensions: 4.00 x 2.70
Den
- Description: Den
- Level: Ground
- Area: 8.06 Square Meters
- Area source: Other
- Dimensions: 3.10 x 2.60
Dining room
- Description: Dining Room
- Level: Ground
- Area: 33.53 Square Meters
- Area source: Other
- Dimensions: 7.62 x 4.40
Kitchen
- Description: Kitchen
- Level: Ground
- Area: 14.1 Square Meters
- Area source: Other
- Dimensions: 4.70 x 3.00
Living room
- Description: Living Room
- Level: Ground
- Area: 25.53 Square Meters
- Area source: Other
- Dimensions: 7.62 x 3.35
Heating
- Forced Air, Gas
Cooling
- Central Air
Appliances
- Laundry: In Area
Features
- None
- Basement: None
- Has fireplace: No
Interior area
- Living area range: 1200-1399 null
Video & virtual tour
Property
Parking
- Total spaces: 1
- Parking features: Underground
- Has attached garage: Yes
Features
- Exterior features: Open Balcony
Lot
- Features: Public Transit
Details
- Parcel number: 123240032
Construction
Type & style
- Home type: Apartment
- Property subtype: Apartment
- Attached to another structure: Yes
Materials
- Stone, Concrete
Community & HOA
HOA
- Amenities included: Concierge, Exercise Room, Guest Suites, Indoor Pool, Party Room/Meeting Room, Visitor Parking
- Services included: CAC Included, Common Elements Included, Heat Included, Hydro Included, Building Insurance Included, Parking Included, Water Included, Cable TV Included
- HOA fee: C$1,297 monthly
- HOA name: MTCC
Location
- Region: Toronto
Financial & listing details
- Annual tax amount: C$4,116
- Date on market: 10/9/2026
Price history
Price history is unavailable.
Public tax history
Tax history is unavailable.
Climate risks
Neighborhood: St. Andrew
Nearby schools
GreatSchools rating
No schools nearby
We couldn't find any schools near this home.
- C$--1 bd1 ba750 sqft18 William Carson Cres #1, Toronto, ON M2P2G6Off Market
- C$3,6503 bd2 ba-- sqft18 William Carson Cres #304, Toronto, ON M2P2G6For Rent
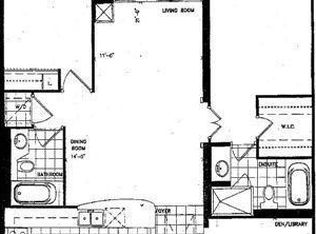
- C$940,0002 bd2 ba1.2k sqft18 William Carson Cres UNIT 111, Toronto, ON M2P2G6Sold
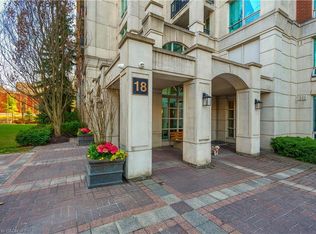
- C$749,0002 bd2 ba-- sqft11 William Carson Cres #308, Toronto, ON M2P2G1For Sale

Similar homes
- C$845,0003 bd2 ba-- sqft28 William Carson Cres #317, Toronto, ON M2P 2H1For Sale
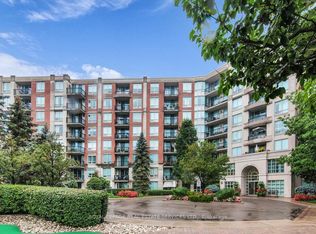 MLS ID #C14085494, ROYAL LEPAGE REAL ESTATE SERVICES LTD.. TRREB
 - C$984,9993 bd3 ba-- sqftThe Metro Lofts, Toronto, ON M4S 3G7For Sale
 MLS ID #C13851134, ROYAL LEPAGE TERREQUITY SEYMOUR REAL ESTATE. TRREB
 - C$1,288,0003 bd2 ba-- sqft10 Old York Mills Rd #410, Toronto, ON M2P 2G9For Sale
 MLS ID #C13755438, REMAX YOUR COMMUNITY REALTY. TRREB
 - C$599,0002 bd2 ba-- sqft4968 Yonge St #2903, Toronto, ON M2N 7G9For Sale
 MLS ID #C13881102, RE/MAX IMPERIAL REALTY INC.. TRREB
