Welcome to Suite 102 at 11 William Carson Crescent, The Antiquary. Nestled in a highly sought-after enclave, this beautifully appointed condominium with newly renovated common areas, party rooms, and elevators offers a rare blend of luxury and convenience. This oversized suite-the result of combining two units-spans an impressive 2,525 sq. ft. and features 5 walkouts to an expansive 1,000 sq. ft. terrace that looks onto a garden oasis overlooking a private ravine, the perfect setting for morning coffee or afternoon relaxation. A thoughtful split-bedroom plan offers two bedrooms, each with its own ensuite, plus a third washroom, providing privacy and comfort for all. The Private Dining Room, Den, and full Living Room round out the principal rooms, creating a refined living experience. Custom upgrades throughout include herringbone hardwood flooring, a custom fireplace mantle, and two separate walk-in closets in the Primary Bedroom. Also included are two parking spots (conveniently located nearest the elevator) and an oversized private locker (13' 6"). Residents enjoy exceptional building amenities, including 24-hour concierge, visitor parking, a guest suite, indoor swimming pool, fitness centre, party room, and sauna. With easy access to York Mills Subway and Highway 401, this is a rare opportunity in a truly prime location.
For sale
C$2,150,000
11 William Carson Cres #102, Toronto, ON M2P 2G1
2beds
3baths
Apartment
Built in ----
-- sqft lot
$-- Zestimate®
C$--/sqft
C$2,717/mo HOA
What's special
Oversized suiteThoughtful split-bedroom planThird washroomPrivate dining roomHerringbone hardwood flooringCustom fireplace mantle
- 3 days
- 1
- 0
Zillow last checked:
Listing updated:
Listed by:
CHESTNUT PARK REAL ESTATE LIMITED
Source: TRREB,MLS®#: C13818172 Originating MLS®#: Toronto Regional Real Estate Board
Originating MLS®#: Toronto Regional Real Estate BoardFacts & features
Interior
Bedrooms & bathrooms
- Bedrooms: 2
- Bathrooms: 3
Primary bedroom
- Level: Flat
- Dimensions: 6.23 x 6.81
Bedroom 2
- Level: Flat
- Dimensions: 6.12 x 2.08
Den
- Level: Flat
- Dimensions: 5.18 x 3.05
Dining room
- Level: Flat
- Dimensions: 3.25 x 5.13
Foyer
- Level: Flat
- Dimensions: 3.25 x 4.82
Kitchen
- Level: Flat
- Dimensions: 2.86 x 3.21
Living room
- Level: Flat
- Dimensions: 6.23 x 6.6
Heating
- Forced Air, Gas
Cooling
- Central Air
Appliances
- Laundry: Ensuite
Features
- Storage
- Basement: None
- Has fireplace: Yes
- Fireplace features: Electric
Interior area
- Living area range: 2500-2749 null
Video & virtual tour
Property
Parking
- Total spaces: 2
- Parking features: Private
- Has garage: Yes
Features
- Stories: 1
- Patio & porch: Patio
- Exterior features: Terrace Balcony
- Has view: Yes
- View description: Garden
Lot
- Features: Cul de Sac/Dead End, Golf, Place Of Worship, Public Transit, Ravine
Details
- Parcel number: 123600015
Construction
Type & style
- Home type: Apartment
- Property subtype: Apartment
Materials
- Stucco (Plaster)
Community & HOA
Community
- Security: Alarm System, Carbon Monoxide Detector(s), Concierge/Security, Monitored, Security System, Smoke Detector(s)
HOA
- Services included: Heat Included, Water Included, Cable TV Included, CAC Included, Common Elements Included, Building Insurance Included, Parking Included
- HOA fee: C$2,717 monthly
- HOA name: MTCC
Location
- Region: Toronto
Financial & listing details
- Annual tax amount: C$8,939
- Date on market: 9/23/2026
Price history
Price history is unavailable.
Public tax history
Tax history is unavailable.
Climate risks
Neighborhood: St. Andrew
Nearby schools
GreatSchools rating
No schools nearby
We couldn't find any schools near this home.
- C$799,0002 bd2 ba-- sqft11 William Carson Cres #308, Toronto, ON M2P2G1For Sale

- C$940,0002 bd2 ba1.2k sqft18 William Carson Cres UNIT 111, Toronto, ON M2P2G6Sold
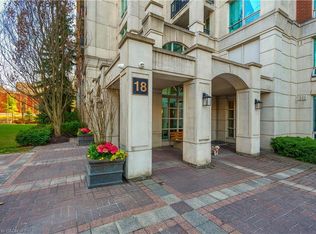
- C$--1 bd1 ba750 sqft18 William Carson Cres #1, Toronto, ON M2P2G6Off Market
- C$938,0003 bd2 ba-- sqft18 William Carson Cres UNIT 211, Toronto, ON M2P2G6For Sale

Similar homes
- C$2,199,0002 bd3 ba-- sqft3900 Yonge St #301, Toronto, ON M4N 3N6For Sale
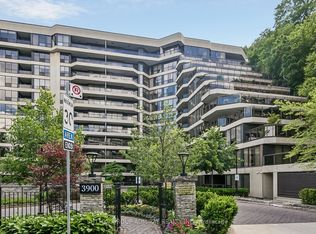 MLS ID #C13823678, SUTTON GROUP-ADMIRAL REALTY INC.. TRREB
 - C$2,199,0003 bd4 ba-- sqft354 Old Orchard Grv, Toronto, ON M5M 2E9For Sale
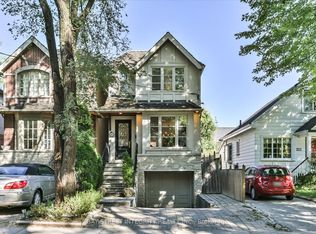 MLS ID #C13828378, BAY STREET INTEGRITY REALTY INC.. TRREB
 - C$1,079,0002 bd2 ba-- sqft10 Old York Mills Rd #505, Toronto, ON M2P 2G9For Sale
 MLS ID #C13814658, SAGE REAL ESTATE LIMITED. TRREB
 - C$2,199,9002 bd3 ba-- sqft3600 Yonge St #737, Toronto, ON M4N 3R8For Sale
 MLS ID #C13753778, BREWING BROKERS REALTY INC.. TRREB
