This One Checks All The Boxes - Exceptional Space, Comfort And Convenience In One Of North Toronto's Most Desirable Locations! Offering Nearly 1,300 Square Feet Of Comfortable, Beautifully Proportioned Living Space, This Rare Southwest-Facing Corner Suite Is A True Three-Bedroom Home. Unlike Many Nearby Suites That Feature A Den In Place Of A Third Bedroom, This Home Offers Three Actual Bedrooms, Including A Windowed Third Bedroom, Along With Two Bathrooms And An Inviting Layout Ideal For Both Everyday Living And Entertaining. Large Windows Fill The Home With Natural Light And Offer Tree-Lined Views. Enjoy The Luxury Of Condo Living Without Compromising On Space, Along With Fantastic Building Amenities Including A 24-Hour Concierge, Indoor Pool, Fitness Centre And More. It Also Comes With The Best Parking Spot In The House, Right Next To The Elevator! Perfectly Situated At Yonge And York Mills, Just Moments From The Subway, TTC, Highway 401, Shopping, Restaurants And Everyday Essentials. An Exceptional Opportunity For Families, Professionals Or Downsizers Seeking Spacious, Low-Maintenance Living In A Prime Toronto Location. Welcome Home.
For sale
C$999,000
28 William Carson Cres #306, Toronto, ON M2P 2H1
3beds
2baths
Apartment
Built in ----
-- sqft lot
$-- Zestimate®
C$--/sqft
C$1,297/mo HOA
What's special
Southwest-facing corner suiteTwo bathroomsTree-lined views
- 2 days
- 6
- 0
Zillow last checked:
Listing updated:
Listed by:
HARVEY KALLES REAL ESTATE LTD.
Source: TRREB,MLS®#: C14164072 Originating MLS®#: Toronto Regional Real Estate Board
Facts & features
Interior
Bedrooms & bathrooms
- Bedrooms: 3
- Bathrooms: 2
Primary bedroom
- Level: Main
- Dimensions: 3.36 x 4.6
Bedroom 2
- Level: Main
- Dimensions: 4.86 x 2.67
Bedroom 3
- Level: Main
- Dimensions: 2.69 x 2.87
Dining room
- Level: Main
- Dimensions: 2.02 x 3.26
Kitchen
- Level: Main
- Dimensions: 4.86 x 2.54
Living room
- Level: Main
- Dimensions: 4.32 x 5.23
Heating
- Forced Air, Gas
Cooling
- Central Air
Appliances
- Laundry: In-Suite Laundry
Features
- Other
- Basement: None
- Has fireplace: No
Interior area
- Living area range: 1200-1399 null
Video & virtual tour
Property
Parking
- Total spaces: 1
- Parking features: Underground
- Has garage: Yes
Features
- Exterior features: Landscaped, Open Balcony
Lot
- Features: Public Transit, Rec./Commun.Centre, Park, School, Library, Ravine
Details
- Parcel number: 124840056
Construction
Type & style
- Home type: Apartment
- Property subtype: Apartment
Materials
- Concrete
Community & HOA
Community
- Security: Concierge/Security
HOA
- Amenities included: Guest Suites, Indoor Pool, Party Room/Meeting Room, Visitor Parking, Gym, Concierge
- Services included: Hydro Included, Water Included, Cable TV Included, CAC Included, Common Elements Included, Building Insurance Included, Parking Included, Heat Included
- HOA fee: C$1,297 monthly
- HOA name: TSCC
Location
- Region: Toronto
Financial & listing details
- Annual tax amount: C$5,164
- Date on market: 11/9/2026
Price history
Price history is unavailable.
Public tax history
Tax history is unavailable.
Climate risks
Neighborhood: St. Andrew
Nearby schools
GreatSchools rating
No schools nearby
We couldn't find any schools near this home.
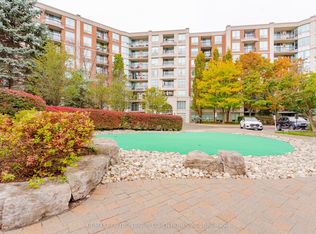
- C$599,9982 bd1 ba-- sqft28 William Carson Cres #815, Toronto, ON M2P2H1For Sale
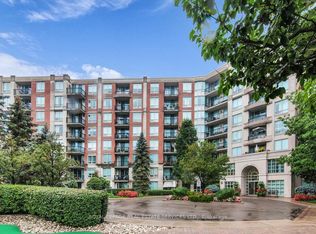
- C$845,0003 bd2 ba-- sqft28 William Carson Cres #317, Toronto, ON M2P2H1For Sale
- C$--1 bd1 ba750 sqft18 William Carson Cres #1, Toronto, ON M2P2G6Off Market
- C$890,0003 bd2 ba-- sqft18 William Carson Cres UNIT 211, Toronto, ON M2P2G6For Sale

Similar homes
- C$845,0003 bd2 ba-- sqft28 William Carson Cres #317, Toronto, ON M2P 2H1For SaleMLS ID #C14085494, ROYAL LEPAGE REAL ESTATE SERVICES LTD.. TRREB
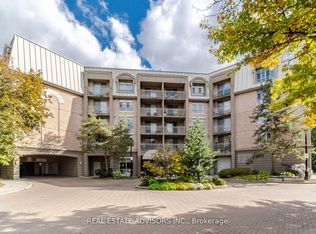
- C$1,299,8883 bd3 ba-- sqft75 York Mills Rd #309, Toronto, ON M2P 2E7For Sale
 MLS ID #C14166570, REAL ESTATE ADVISORS INC.. TRREB
- C$980,0003 bd2 ba-- sqft78 Harrison Garden Blvd #2403, Toronto, ON M2N 7E2For Sale
 MLS ID #C13851178, FOREST HILL REAL ESTATE INC.. TRREB
- C$890,0003 bd2 ba-- sqft18 William Carson Cres Unit 211, Toronto, ON M2P 2G6For SaleMLS ID #C13883016, RE/MAX REALTRON REALTY INC.. TRREB
