A functional 1-bedroom plus den at Aristo Avonshire built by Tridel. Bright and spacious sun-filled unit with a large balcony facing the best side of the building, North overlooking the park. Incredible world-class amenities, including a 24-hour concierge for security and Amazon/deliveries, a fully equipped gym, spa with dry sauna, steam room, cold plunge, and jacuzzi. Additional features include 4 guest suites, a manicure and pedicure room, treatment room, lounge, game room, and party room, just to mention a few. *This unit is tenanted on month to month basis at a Monthly rent of $2,500. Vacant possession with 2 months notice to tenant.
New construction
C$579,000
120 Harrison Garden Blvd #1801, Toronto, ON M2N
2beds
1baths
Apartment
Built in ----
-- sqft lot
$-- Zestimate®
C$--/sqft
C$615/mo HOA
What's special
- 87 days |
- 1 |
- 0 |
Zillow last checked:
Listing updated:
Listed by:
CHESTNUT PARK REAL ESTATE LIMITED
Source: TRREB,MLS®#: C13051262 Originating MLS®#: Toronto Regional Real Estate Board
Originating MLS®#: Toronto Regional Real Estate BoardFacts & features
Interior
Bedrooms & bathrooms
- Bedrooms: 2
- Bathrooms: 1
Primary bedroom
- Description: Primary Bedroom
- Level: Main
- Area: 9.18 Square Meters
- Area source: Other
- Dimensions: 3.03 x 3.03
Den
- Description: Den
- Level: Main
- Area: 6.01 Square Meters
- Area source: Other
- Dimensions: 1.92 x 3.13
Dining room
- Description: Dining Room
- Level: Main
- Area: 18.51 Square Meters
- Area source: Other
- Dimensions: 3.03 x 6.11
Kitchen
- Description: Kitchen
- Level: Main
- Area: 6.82 Square Meters
- Area source: Other
- Dimensions: 2.49 x 2.74
Living room
- Description: Living Room
- Level: Main
- Area: 18.51 Square Meters
- Area source: Other
- Dimensions: 3.03 x 6.11
Heating
- Forced Air, Gas
Cooling
- Central Air
Appliances
- Included: Built-In Oven
- Laundry: Ensuite
Features
- Flooring: Carpet Free
- Basement: None
- Has fireplace: No
Interior area
- Living area range: 600-699 null
Property
Parking
- Total spaces: 1
- Parking features: Underground
- Has attached garage: Yes
Features
- Exterior features: Open Balcony
Details
- Parcel number: 763960109
Construction
Type & style
- Home type: Apartment
- Property subtype: Apartment
- Attached to another structure: Yes
Materials
- Brick
Condition
- New Construction
- New construction: Yes
Community & HOA
HOA
- Services included: Water Included, CAC Included, Common Elements Included, Building Insurance Included, Parking Included
- HOA fee: C$615 monthly
- HOA name: TSCC
Location
- Region: Toronto
Financial & listing details
- Annual tax amount: C$2,950
- Date on market: 4/28/2026
CHESTNUT PARK REAL ESTATE LIMITED
CHESTNUT PARK REAL ESTATE LIMITED
By pressing Contact Agent, you agree that the real estate professional identified above may call/text you about your search, which may involve use of automated means and pre-recorded/artificial voices. You don't need to consent as a condition of buying any property, goods, or services. Message/data rates may apply. You also agree to our Terms of Use. Zillow does not endorse any real estate professionals. We may share information about your recent and future site activity with your agent to help them understand what you're looking for in a home.
Price history
Price history is unavailable.
Public tax history
Tax history is unavailable.
Climate risks
Neighborhood: Willowdale East
Nearby schools
GreatSchools rating
No schools nearby
We couldn't find any schools near this home.
- C$--2 bd2 ba732 sqft120 Harrison Garden Blvd #1003, Toronto, ON M2NOff Market
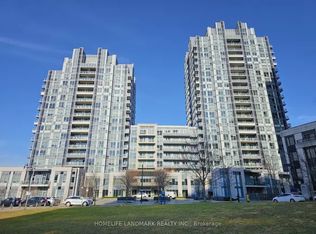
- C$539,9992 bd1 ba-- sqft120 Harrison Garden Blvd #1129, Toronto, ON M2NFor Sale
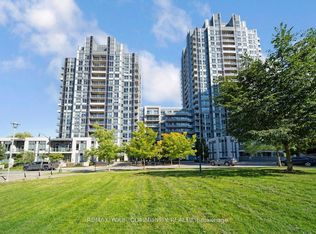
- C$579,0001 bd1 ba-- sqft120 Harrison Garden Blvd #230, Toronto, ON M2NFor Sale
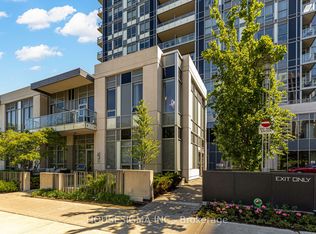
- C$--1 bd1 ba-- sqft120 Harrison Garden Blvd #931, Toronto, ON M2NOff Market

- C$--2 bd2 ba-- sqft120 Harrison Garden Blvd #1503, Toronto, ON M2NOff Market
- C$--1 bd1 ba-- sqft120 Harrison Garden Blvd #308, Toronto, ON M2NOff Market
- C$--1 bd1 ba-- sqft120 Harrison Garden Blvd #926, Toronto, ON M2NOff Market
- C$--2 bd2 ba-- sqft120 Harrison Garden Blvd PENTHOUSE 9, Toronto, ON M2NOff Market
- C$--1 bd1 ba-- sqft120 Harrison Garden Blvd #326, Toronto, ON M2NOff Market
Similar homes
- C$609,9002 bd2 ba-- sqftAvonshire Condos, Toronto, ON M2N 0C2For Sale
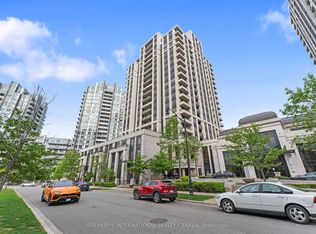 MLS ID #C13053650, SOTHEBY'S INTERNATIONAL REALTY CANADA. TRREB
 - C$598,0002 bd2 ba-- sqftSeasons, Toronto, ON M2K 0H2For Sale
 MLS ID #C13554968, PROMPTON REAL ESTATE SERVICES CORP.. TRREB
 - C$699,0002 bd2 ba-- sqftMansions of Avondale, Toronto, ON M2N 7G3For Sale
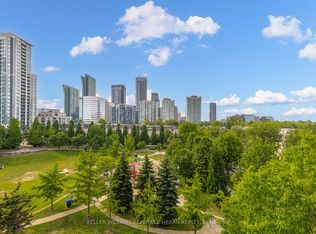 MLS ID #C13416830, KELLER WILLIAMS REFERRED URBAN REALTY. TRREB
 - C$599,0003 bd2 ba-- sqftSouthside Condos, Toronto, ON M3H 0C8For Sale
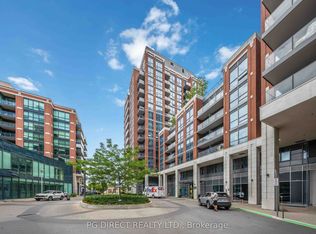 MLS ID #C13566568, PG DIRECT REALTY LTD.. TRREB
 - C$498,8881 bd1 ba-- sqftResidences of Avondale, Toronto, ON M2N 2T5For SaleMLS ID #C13008648, CAPITAL NORTH REALTY CORPORATION. TRREB
- C$599,0003 bd2 ba-- sqft1346 Danforth Rd #812, Toronto, ON M1J 0A9For SaleMLS ID #E13590116, ROYAL LEPAGE SIGNATURE REALTY. TRREB
- C$539,9002 bd1 ba-- sqft5791 Yonge St #306, Toronto, ON M2M 0A8For SaleMLS ID #C13005604, CENTURY 21 HERITAGE GROUP LTD.. TRREB
- C$550,0002 bd1 ba-- sqft2015 Sheppard Ave E #2006, Toronto, ON M2J 0B3For SaleMLS ID #C13425058, LANDPOWER REAL ESTATE LTD.. TRREB
- C$588,8002 bd1 ba-- sqftThe Vu, Toronto, ON M5A 2M5For SaleMLS ID #C13537382, CENTURY 21 ATRIA REALTY INC.. TRREB
- C$579,0002 bd2 ba-- sqft51 E Liberty St #202, Toronto, ON M6KFor SaleMLS ID #C13444500, ROYAL LEPAGE SIGNATURE REALTY. TRREB
- C$539,0002 bd2 ba-- sqft2900 Highway 7 Rd #1506, Vaughan, ON L4K 0G3For SaleMLS ID #N13591838, ROYAL LEPAGE SIGNATURE REALTY. TRREB
- C$799,0002 bd3 ba-- sqft23 Rean Dr #305, Toronto, ON M2K 0A5For SaleMLS ID #C13583046, RE/MAX REALTRON WENDY ZHENG REALTY. TRREB
- C$627,0002 bd2 ba-- sqftThe Keeley, Toronto, ON M3M 0E1For SaleMLS ID #W13179526, RE/MAX Hallmark York Group Realty Ltd.. TRREB
- C$558,8882 bd2 ba-- sqft225 Sackville St #1907, Toronto, ON M5A 0B9For SaleMLS ID #C13493620, RE/MAX EXPERTS. TRREB
- C$548,0002 bd1 ba-- sqft1055 Bay St #716, Toronto, ON M5S 3A3For SaleMLS ID #C13211508, LI, JIA . TRREB
- C$599,0002 bd1 ba-- sqftImperial Plaza, Toronto, ON M4V 1N5For SaleMLS ID #C12904146, CHESTNUT PARK REAL ESTATE LIMITED. TRREB
- C$535,0002 bd2 ba-- sqft97 Lawton Blvd #202, Toronto, ON M4V 1Z6For SaleMLS ID #C13110552, RE/MAX PRIME PROPERTIES - UNIQUE GROUP. TRREB
- C$589,9902 bd2 ba-- sqft9191 Yonge St SW #608, Richmond Hill, ON L4C 1E2For SaleMLS ID #N13038920, EXECUTIVE REAL ESTATE SERVICES LTD.. TRREB
- C$449,0002 bd1 ba-- sqft60 Byng Ave #1501, Toronto, ON M2N 7K3For SaleMLS ID #C13139556, TIMES SQUARE REAL ESTATE SERVICES INC.. TRREB
- C$560,0002 bd2 ba-- sqft55 Mercer, Toronto, ON M5V 1H2New ConstructionMLS ID #C13205678, CENTURY 21 ATRIA REALTY INC.. TRREB
