Luxury corner unit, townhouse-style built by Tridel featuring 10 ft ceilings and a bright, spacious one-bedroom layout. This is a rare, one-of-a-kind unit in the complex offering exceptional privacy and quiet living.Quick and exclusive street-level access to unit and parking adds everyday convenience.Enjoy a balcony with unobstructed park views, plus a unique setting with no neighbours above or below. Premium corner positioning enhances natural light and overall comfort.Ideally located within walking distance to Yonge Street, offering easy access to restaurants, cafés, shops, grocery stores, and everyday conveniences. Convenient shuttle service from the building provides quick access to the subway.Resort-style amenities include hot and cold plunge pools, urban spa, fully equipped fitness centre, yoga and spinning studio, sauna, party room, billiards and lounge, and a central building water filtration system. 24-hour concierge service ensures security and comfort.Includes 1 parking space and 1 locker.
For sale
C$579,000
120 Harrison Garden Blvd #230, Toronto, ON M2N
1beds
1baths
Apartment
Built in ----
-- sqft lot
$-- Zestimate®
C$--/sqft
C$550/mo HOA
What's special
Bright spacious one-bedroom layout
- 48 days |
- 5 |
- 0 |
Zillow last checked:
Listing updated:
Listed by:
HOUSESIGMA INC.
Source: TRREB,MLS®#: C13240176 Originating MLS®#: Toronto Regional Real Estate Board
Originating MLS®#: Toronto Regional Real Estate BoardFacts & features
Interior
Bedrooms & bathrooms
- Bedrooms: 1
- Bathrooms: 1
Heating
- Forced Air, Gas
Cooling
- Central Air
Appliances
- Included: Built-In Oven
- Laundry: In-Suite Laundry
Features
- Flooring: Carpet Free
- Basement: None
- Has fireplace: No
Interior area
- Living area range: 500-599 null
Video & virtual tour
Property
Parking
- Total spaces: 1
- Parking features: Garage
- Has garage: Yes
Features
- Stories: 1
- Patio & porch: Patio
- Exterior features: Open Balcony
Lot
- Features: Clear View, Park, Public Transit, School Bus Route
Details
- Parcel number: 763960138
Construction
Type & style
- Home type: Apartment
- Property subtype: Apartment
Materials
- Other
Community & HOA
HOA
- Amenities included: Concierge, Guest Suites, Gym, Party Room/Meeting Room, Visitor Parking, Sauna
- Services included: Water Included, Common Elements Included, Building Insurance Included, Parking Included
- HOA fee: C$550 monthly
- HOA name: TSCC
Location
- Region: Toronto
Financial & listing details
- Annual tax amount: C$2,885
- Date on market: 6/4/2026
HOUSESIGMA INC.
HOUSESIGMA INC.
By pressing Contact Agent, you agree that the real estate professional identified above may call/text you about your search, which may involve use of automated means and pre-recorded/artificial voices. You don't need to consent as a condition of buying any property, goods, or services. Message/data rates may apply. You also agree to our Terms of Use. Zillow does not endorse any real estate professionals. We may share information about your recent and future site activity with your agent to help them understand what you're looking for in a home.
Price history
Price history is unavailable.
Public tax history
Tax history is unavailable.
Climate risks
Neighborhood: Willowdale East
Nearby schools
GreatSchools rating
No schools nearby
We couldn't find any schools near this home.
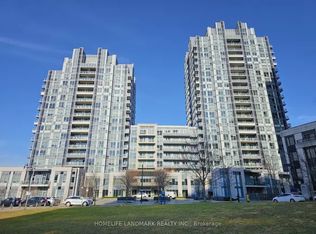
- C$--2 bd2 ba732 sqft120 Harrison Garden Blvd #1003, Toronto, ON M2NOff Market
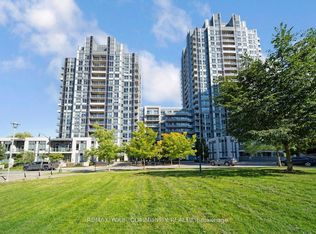
- C$539,9992 bd1 ba-- sqft120 Harrison Garden Blvd #1129, Toronto, ON M2NFor Sale
- C$--1 bd1 ba-- sqft120 Harrison Garden Blvd #931, Toronto, ON M2NOff Market

- C$--2 bd2 ba-- sqft120 Harrison Garden Blvd #1503, Toronto, ON M2NOff Market

- C$--1 bd1 ba-- sqft120 Harrison Garden Blvd #308, Toronto, ON M2NOff Market
- C$--1 bd1 ba-- sqft120 Harrison Garden Blvd #926, Toronto, ON M2NOff Market
- C$--2 bd2 ba-- sqft120 Harrison Garden Blvd PENTHOUSE 9, Toronto, ON M2NOff Market
- C$--1 bd1 ba-- sqft120 Harrison Garden Blvd #326, Toronto, ON M2NOff Market
Similar homes
- C$629,0002 bd2 ba-- sqft28 Harrison Garden Blvd #901, Toronto, ON M2N 2T3For Sale
 MLS ID #C13207468, HOUSESIGMA INC.. TRREB
 - C$575,0002 bd2 ba-- sqft17 Kenaston Gdns #516, Toronto, ON M2K 0B9For Sale
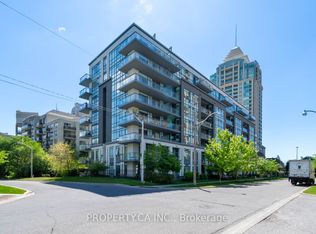 MLS ID #C13104152, PROPERTY.CA INC.. TRREB
 - C$595,0002 bd2 ba-- sqftDownsview Park Condos, Toronto, ON M3K 0C9For Sale
 MLS ID #W13547060, RIGHT AT HOME REALTY INC.. TRREB
 - C$639,9992 bd2 ba-- sqft50 George Butchart Dr #1006, Toronto, ON M3K 0C9For Sale
 MLS ID #W13447208, HOUSESIGMA INC.. TRREB
 - C$450,0001 bd1 ba-- sqftBravo Condos, Toronto, ON M2N 0H6For SaleMLS ID #C13563672, PROPERTY.CA INC.. TRREB
- C$639,0002 bd1 ba-- sqft525 Wilson Ave #118, Toronto, ON M3H 0A7For SaleMLS ID #C13575796, PROPERTY.CA INC.. TRREB
- C$599,9002 bd2 ba-- sqft95 Oneida Cres #Penthouse 12, Richmond Hill, ON L4B 0H5For SaleMLS ID #N13573066, RIGHT AT HOME REALTY INC.. TRREB
- C$510,0002 bd2 ba-- sqft15 James Finlay Way #1103, Toronto, ON M3M 0B3For SaleMLS ID #W13413328, HOUSESIGMA INC.. TRREB
- C$627,0002 bd2 ba-- sqftThe Keeley, Toronto, ON M3M 0E1For SaleMLS ID #W13179526, RE/MAX Hallmark York Group Realty Ltd.. TRREB
- C$598,0002 bd1 ba-- sqft8188 Yonge St #820, Vaughan, ON L4J 0M2New ConstructionMLS ID #N13482764, HOUSESIGMA INC.. TRREB
- C$595,0002 bd1 ba-- sqftElev'N 21, Toronto, ON M5S 3L9For SaleMLS ID #C13148410, RIGHT AT HOME REALTY INC.. TRREB
- C$609,9002 bd2 ba-- sqftPlatform Condos, Toronto, ON M4J 0A8For SaleMLS ID #E13535446, PROPERTY.CA INC.. TRREB
- C$599,0002 bd1 ba-- sqftLighthouse West Tower, Toronto, ON M5E 0C4For SaleMLS ID #C13536588, RIGHT AT HOME REALTY INC.. TRREB
- C$624,0002 bd1 ba-- sqft318 Richmond St W #3805, Toronto, ON M5V 0B4For SaleMLS ID #C13565608, HOMELIFE/FUTURE REALTY INC.. TRREB
- C$589,0002 bd2 ba-- sqft68 Abell St #527, Toronto, ON M6J 0B1For SaleMLS ID #C13139058, FIRST CLASS REALTY INC.. TRREB
- C$558,8882 bd2 ba-- sqft225 Sackville St #1907, Toronto, ON M5A 0B9For SaleMLS ID #C13493620, RE/MAX EXPERTS. TRREB
- C$560,0002 bd1 ba-- sqft25 Fontenay Ct #1306, Toronto, ON M9A 0C4For SaleMLS ID #W13415080, HOMELIFE REGIONAL REALTY LTD.. TRREB
- C$584,9002 bd1 ba-- sqft390 Cherry St #311, Toronto, ON M5A 0E2For SaleMLS ID #C13464412, PROPERTY.CA INC.. TRREB
- C$589,9992 bd1 ba-- sqftCG Tower 5, Vaughan, ON L4K 2B6New ConstructionMLS ID #N13434838, RIGHT AT HOME REALTY INC.. TRREB
- C$799,9993 bd2 ba-- sqft650 Sheppard Ave E #Penthouse 16, Toronto, ON M2K 3E4For SaleMLS ID #C13550172, iCloud Realty Ltd.. TRREB
