Luxurious 3-Story St. Gabriel Terrace Penthouse Suite in the heart of Bayview Village! This spectacular loft style suite has been designed with understated elegance. You will find that it incorporates modern comforts with style that is timeless. The primary ensuite is located on the 2nd Floor with the Laundry and a loft that can be convered into a third bedroom. The second bedroom is located on the 3rd Floor with access to a large terrace and rooftop garden area. The modern Custom Kitchen boasts top Of the line appliances (Miele Double Ovens), large centre Island, waterfall counter & porcelain backsplash. All windows are fitted with remote controlled custom blinds. The living room is overlooked by a second floor loft with grand windows. Main Floor terrace is equipped with Gas BBQ connection. Common Elements include: Access the spacious Pentouse Terrace with BBQ and Garden Gazebo Area. Penthouse Party Room. Ground floor Gym, Sauna and Game Room just down the hall past the elevators. Hingless Doors, Smooth 9 Ft Ceilings, New Floors & Baseboards, Smart Home System & Marantz Audio System.
Under contract
C$799,999
650 Sheppard Ave E #Penthouse 16, Toronto, ON M2K 3E4
3beds
2baths
Apartment
Built in ----
-- sqft lot
$-- Zestimate®
C$--/sqft
C$1,795/mo HOA
What's special
Loft style suiteModern custom kitchenLarge centre islandNew floors and baseboardsSmart home systemMarantz audio system
- 15 days |
- 28 |
- 1 |
Zillow last checked:
Listing updated:
Listed by:
iCloud Realty Ltd.
Source: TRREB,MLS®#: C13550172 Originating MLS®#: Toronto Regional Real Estate Board
Originating MLS®#: Toronto Regional Real Estate BoardFacts & features
Interior
Bedrooms & bathrooms
- Bedrooms: 3
- Bathrooms: 2
Primary bedroom
- Description: Primary Bedroom
- Level: Second
- Area: 14.77 Square Meters
- Area source: Other
- Dimensions: 4.45 x 3.32
Bedroom 2
- Description: Bedroom 2
- Level: Third
- Area: 12.23 Square Meters
- Area source: Other
- Dimensions: 3.65 x 3.35
Dining room
- Description: Dining Room
- Level: Main
- Area: 24.47 Square Meters
- Area source: Other
- Dimensions: 6.18 x 3.96
Family room
- Description: Family Room
- Level: Second
- Area: 9.48 Square Meters
- Area source: Other
- Dimensions: 3.35 x 2.83
Kitchen
- Description: Kitchen
- Level: Main
- Area: 7.45 Square Meters
- Area source: Other
- Dimensions: 2.75 x 2.71
Living room
- Description: Living Room
- Level: Main
- Area: 25.03 Square Meters
- Area source: Other
- Dimensions: 6.18 x 4.05
Heating
- Forced Air, Gas
Cooling
- Central Air
Appliances
- Included: Built-In Oven
- Laundry: In-Suite Laundry
Features
- Storage Area Lockers
- Flooring: Carpet Free
- Basement: None
- Has fireplace: No
Interior area
- Living area range: 1200-1399 null
Video & virtual tour
Property
Parking
- Total spaces: 1
- Parking features: Private
- Has attached garage: Yes
Features
- Exterior features: Terrace Balcony
Details
- Parcel number: 130170178
Construction
Type & style
- Home type: Apartment
- Property subtype: Apartment
- Attached to another structure: Yes
Materials
- Concrete
Community & HOA
HOA
- Services included: CAC Included, Common Elements Included, Heat Included, Building Insurance Included, Parking Included, Water Included
- HOA fee: C$1,795 monthly
- HOA name: TSCP
Location
- Region: Toronto
Financial & listing details
- Annual tax amount: C$4,772
- Date on market: 7/10/2026
iCloud Realty Ltd.
iCloud Realty Ltd.
By pressing Contact Agent, you agree that the real estate professional identified above may call/text you about your search, which may involve use of automated means and pre-recorded/artificial voices. You don't need to consent as a condition of buying any property, goods, or services. Message/data rates may apply. You also agree to our Terms of Use. Zillow does not endorse any real estate professionals. We may share information about your recent and future site activity with your agent to help them understand what you're looking for in a home.
Price history
Price history is unavailable.
Public tax history
Tax history is unavailable.
Climate risks
Neighborhood: Bayview Village
Nearby schools
GreatSchools rating
No schools nearby
We couldn't find any schools near this home.
- C$3,8003 bd2 ba-- sqft650 Sheppard Ave E #PENTHOUSE 06, Toronto, ON M2K3E4For Rent

- C$1,250,0003 bd2 ba-- sqft650 Sheppard Ave E #PENTHOUSE 13, Toronto, ON M2K3E4For Sale
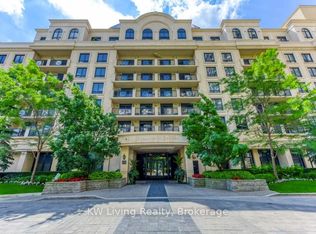
- C$749,0002 bd1 ba-- sqft650 Sheppard Ave E #PENTHOUSE 15, Toronto, ON M2K3E4For Sale

- C$529,9991 bd1 ba-- sqft650 Sheppard Ave E #403, Toronto, ON M2K3E4For Sale
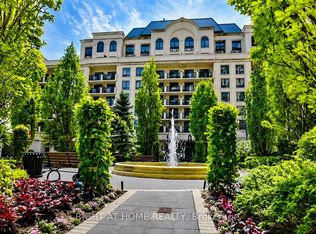
- C$2,4501 bd1 ba-- sqft650 Sheppard Ave E #415, Toronto, ON M2K3E4For Rent
- C$--2 bd2 ba1k sqft660 Sheppard Ave E #310B, Toronto, ON M2K3E5Off Market
- C$---- bd-- ba-- sqft660 Sheppard Ave E #407B, Toronto, ON M2K3E5Off Market
- C$--2 bd2 ba800 sqft621 Sheppard Ave E #216, Toronto, ON M2K0G4Off Market
Similar homes
- C$888,0003 bd3 ba-- sqft23 Rean Dr #504, Toronto, ON M2K 0A5For Sale
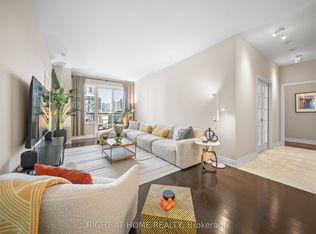 MLS ID #C13579130, RIGHT AT HOME REALTY INC.. TRREB
 - C$768,0003 bd2 ba-- sqft9 Chalmers Rd #101, Richmond Hill, ON L4B 3N3For Sale
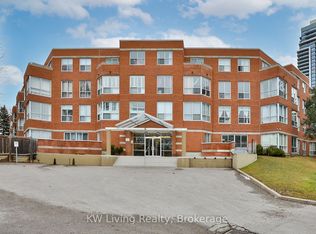 MLS ID #N13598014, KW Living Realty. TRREB
 - C$828,0003 bd2 ba-- sqft6 Sonic Way #103, Toronto, ON M3C 0P1For Sale
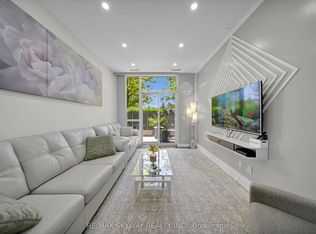 MLS ID #C13561886, RE/MAX SKYWAY REALTY INC.. TRREB
 - C$659,5002 bd2 ba-- sqft1801 Bayview Ave #505, Toronto, ON M4G 4K2For Sale
 MLS ID #C13594876, HARVEY KALLES REAL ESTATE LTD.. TRREB
 - C$749,0002 bd2 ba-- sqft10 Torresdale Ave #801, Toronto, ON M2R 3V8For SaleMLS ID #C13426814, ROYAL HERITAGE REALTY LTD.. TRREB
- C$849,0002 bd2 ba-- sqft33 Elmhurst Ave Unit 1803, Toronto, ON M2N 6G8For SaleMLS ID #C13438310, TRADEWORLD REALTY INC. TRREB
- C$759,0002 bd2 ba-- sqftUpper House Condos, Toronto, ON M4G 0C1For SaleMLS ID #C13558234, REAL BROKER ONTARIO LTD.. TRREB
- C$828,0002 bd3 ba-- sqft18 Merton St #506, Toronto, ON M4S 3G9For SaleMLS ID #C13541522, SAGE REAL ESTATE LIMITED. TRREB
- C$849,0003 bd2 ba-- sqftMetropolitan Essex, Toronto, ON M5B 2M4For SaleMLS ID #C13480704, FOREST HILL REAL ESTATE INC.. TRREB
- C$599,9993 bd2 ba-- sqft100 Canyon Ave #302, Toronto, ON M3H 5T9For SaleMLS ID #C13538584, ROYAL LEPAGE PREMIUM ONE REALTY. TRREB
- C$749,0002 bd1 ba-- sqft3018 Yonge St #617, Toronto, ON M4N 0A5For SaleMLS ID #C13039986, RE/MAX WEST REALTY INC.. TRREB
- C$859,0003 bd2 ba-- sqftQueens Harbour, Toronto, ON M5V 3M3For SaleMLS ID #C13517362, RE/MAX HALLMARK REALTY LTD.. TRREB
- C$799,0001 bd2 ba-- sqft380 Macpherson Ave #209, Toronto, ON M4V 3E3For SaleMLS ID #C13164702, REAL BROKER ONTARIO LTD.. TRREB
- C$595,0002 bd1 ba-- sqft88 Broadway Ave #1004, Toronto, ON M4P 0A5For SaleMLS ID #C13584228, PROPERTY.CA INC.. TRREB
- C$699,0002 bd2 ba-- sqft55C Bloor Yorkville Residences, Toronto, ON M4Y 0J1For SaleMLS ID #C13544206, HC REALTY GROUP INC.. TRREB
- C$799,0002 bd2 ba-- sqft38 Water Walk Dr #102, Markham, ON L3R 6M8For SaleMLS ID #N13507630, KELLER WILLIAMS REFERRED URBAN REALTY. TRREB
- C$679,0002 bd1 ba-- sqft2191 Yonge St #4603, Toronto, ON M4S 3H8For SaleMLS ID #C13566700, REAL BROKER ONTARIO LTD.. TRREB
- C$474,9992 bd2 ba-- sqft7 Golden Lion Hts #N433, Toronto, ON M2M 0C1For SaleMLS ID #C13579136, NEW ERA REAL ESTATE. TRREB
- C$749,0001 bd1 ba-- sqft"500", Toronto, ON M4V 2J6For SaleMLS ID #C13540720, FOREST HILL REAL ESTATE INC.. TRREB
- C$749,9993 bd2 ba-- sqft95 Oneida Cres #1109, Richmond Hill, ON L4B 0H5For SaleMLS ID #N13533148, CV Real Estate. TRREB
