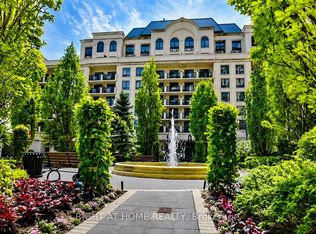
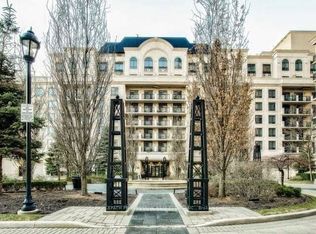
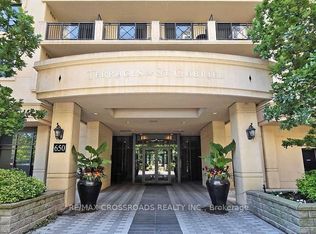
Rarely Offered 3-Storey Penthouse-Style Suite At St. Gabriel Terraces In Prestigious Bayview Village! PH13 Is Not A Typical Condo-It Offers The Space, Separation And Lifestyle Feel Of A Townhome, While Providing The Added Privacy And Security Of An Elevated Condo Setting. This Unique 3 Bedroom, 2 Bathroom Multi-Level Suite Features A Soaring Double-Height Living Room, Open Concept Kitchen/Dining Area, Abundant Natural Light And A Highly Versatile Layout Rarely Found In Conventional Condo Living. The Third Level Offers A Spacious Bedroom-Style Open Area, Large Enough To Comfortably Function As A Third Bedroom, With Direct Walk-Out Access To Its Own Outdoor Space. Enjoy Two Walk-Out Outdoor Areas On The Main And Third Levels-Perfect For Morning Coffee, Entertaining, BBQs Or Relaxing Outdoors. A Great Alternative For Buyers Who Want More Function, Character And Outdoor Space Than A Typical Condo, Without The Maintenance Of A Ground-Level Townhouse. Boutique Building Amenities Include Concierge, Gym, Party/Meeting Room, Rooftop Terrace/Garden, Visitor Parking And More. Superb Bayview & Sheppard Location: Steps To Bayview Subway Station, Bayview Village Shopping Centre, TTC, Restaurants, Parks, Community Centre/Library, And Easy Access To Hwy 401/404. A Truly Special Suite In One Of North York's Most Convenient And Sought-After Neighbourhoods.
For sale
C$1,250,000
650 Sheppard Ave E #Penthouse 13, Toronto, ON M2K 3E4
3beds
2baths
Apartment
Built in ----
-- sqft lot
$-- Zestimate®
C$--/sqft
C$1,768/mo HOA
What's special
Abundant natural lightHighly versatile layout
- 66 days
- 9
- 0
Zillow last checked:
Listing updated:
Listed by:
KW Living Realty
Source: TRREB,MLS®#: C13527690 Originating MLS®#: Toronto Regional Real Estate Board
Originating MLS®#: Toronto Regional Real Estate BoardFacts & features
Interior
Bedrooms & bathrooms
- Bedrooms: 3
- Bathrooms: 2
Primary bedroom
- Level: Second
- Dimensions: 4.45 x 3.32
Bedroom 2
- Level: Second
- Dimensions: 3.35 x 2.83
Bedroom 3
- Level: Third
- Dimensions: 3.65 x 3.4
Dining room
- Level: Main
- Dimensions: 6.19 x 3.96
Kitchen
- Level: Main
- Dimensions: 0 x 0
Living room
- Level: Main
- Dimensions: 6.19 x 3.96
Heating
- Forced Air, Gas
Cooling
- Central Air
Appliances
- Laundry: Ensuite
Features
- Other
- Basement: None
- Has fireplace: No
Interior area
- Living area range: 1200-1399 null
Property
Parking
- Total spaces: 1
- Parking features: Garage
- Has garage: Yes
Features
- Stories: 3
- Exterior features: Terrace Balcony
Lot
- Features: Hospital, Level, Park, Public Transit, School, Terraced
Details
- Parcel number: 130170175
Construction
Type & style
- Home type: Apartment
- Property subtype: Apartment
Materials
- Concrete
Community & HOA
HOA
- Amenities included: BBQs Allowed, Concierge, Elevator, Gym, Media Room, Party Room/Meeting Room
- Services included: Heat Included, Water Included, CAC Included, Common Elements Included, Building Insurance Included, Parking Included
- HOA fee: C$1,768 monthly
- HOA name: TSCC
Location
- Region: Toronto
Financial & listing details
- Annual tax amount: C$4,619
- Date on market: 7/6/2026
Price history
Price history is unavailable.
Public tax history
Tax history is unavailable.
Climate risks
Neighborhood: Bayview Village
Nearby schools
GreatSchools rating
No schools nearby
We couldn't find any schools near this home.

Similar homes
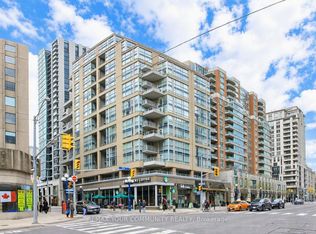
- C$989,0002 bd3 ba-- sqft80 Cumberland St #501, Toronto, ON M5R 3V1For Sale
 MLS ID #C13764152, REMAX YOUR COMMUNITY REALTY. TRREB
 - C$938,0003 bd2 ba-- sqft18 William Carson Cres Unit 211, Toronto, ON M2P 2G6For Sale
 MLS ID #C13516860, RE/MAX REALTRON REALTY INC.. TRREB
 - C$958,0003 bd2 ba-- sqftSpring at MintoGardens, Toronto, ON M2N 0C8For Sale
 MLS ID #C13234776, INTERCITY REALTY INC.. TRREB
 - C$1,288,8005 bd2 ba-- sqftQueens Park Place, Toronto, ON M5S 2X3For Sale
 MLS ID #C13460592, KW Living Realty. TRREB
