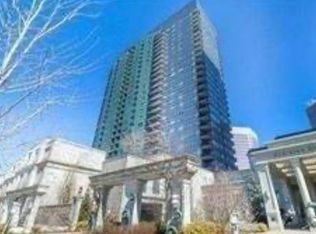
Welcome To Beautiful Meridian Condos By Tridel !Excellent Location In Heart Of North York. Luxury 2 bedrooms 2 washrooms With Perfect Layout. Bright And Spacious Unobstructed West View. Open Concept Living Rm Combined With Dining Rm And W/O To Open Balcony. Oversized Primary Bedroom Boasts 4Pc Ensuite & Walk-In Closet.New floor and Painting! Brand New Washer and Dryer! Gourmet Kitchen Features Granite Countertops, 24 Concierge. 2 Storey Luxurious Grand Lobby Loaded With Indoor Pool, Library,Gym Room, Party Room, Guest Suites. Steps To Finch Subway !Easy Access To 401, shop, restaurants, and much more!!!
For sale
C$688,000
25 Greenview Ave #2118, Toronto, ON M2M 0A5
2beds
2baths
Apartment
Built in ----
-- sqft lot
$-- Zestimate®
C$--/sqft
C$677/mo HOA
What's special
Perfect layoutOversized primary bedroomWalk-in closetNew floor and painting
- 32 days
- 9
- 0
Zillow last checked:
Listing updated:
Listed by:
REGAL REALTY POINT
Source: TRREB,MLS®#: C13653972 Originating MLS®#: Toronto Regional Real Estate Board
Originating MLS®#: Toronto Regional Real Estate BoardFacts & features
Interior
Bedrooms & bathrooms
- Bedrooms: 2
- Bathrooms: 2
Primary bedroom
- Description: Primary Bedroom
- Level: Ground
- Area: 12.08 Square Meters
- Area source: Other
- Dimensions: 3.96 x 3.05
Bedroom 2
- Description: Bedroom 2
- Level: Ground
- Area: 11.37 Square Meters
- Area source: Other
- Dimensions: 4.15 x 2.74
Dining room
- Description: Dining Room
- Level: Ground
- Area: 16.74 Square Meters
- Area source: Other
- Dimensions: 5.49 x 3.05
Kitchen
- Description: Kitchen
- Level: Ground
- Area: 5.88 Square Meters
- Area source: Other
- Dimensions: 2.44 x 2.41
Living room
- Description: Living Room
- Level: Ground
- Area: 16.74 Square Meters
- Area source: Other
- Dimensions: 5.49 x 3.05
Heating
- Forced Air, Gas
Cooling
- Central Air
Appliances
- Laundry: Ensuite
Features
- Flooring: Carpet Free
- Basement: None
- Has fireplace: No
Interior area
- Living area range: 800-899 null
Video & virtual tour
Property
Parking
- Total spaces: 1
- Parking features: None
- Has attached garage: Yes
Features
- Exterior features: Open Balcony
- Has view: Yes
- View description: Skyline
Details
- Parcel number: 129690413
Construction
Type & style
- Home type: Apartment
- Property subtype: Apartment
- Attached to another structure: Yes
Materials
- Concrete
- Foundation: Unknown
- Roof: Unknown
Community & HOA
HOA
- Services included: Heat Included, Water Included, Common Elements Included, Building Insurance Included, Parking Included
- HOA fee: C$677 monthly
- HOA name: TSCC
Location
- Region: Toronto
Financial & listing details
- Annual tax amount: C$3,340
- Date on market: 8/8/2026
Price history
Price history is unavailable.
Public tax history
Tax history is unavailable.
Climate risks
Neighborhood: Newtonbrook West
Nearby schools
GreatSchools rating
No schools nearby
We couldn't find any schools near this home.
- C$488,0002 bd1 ba-- sqft25 Greenview Ave #524, Toronto, ON M2M0A5New Construction

- C$839,0002 bd2 ba-- sqft25 Greenview Ave #PENTHOUSE 18, Toronto, ON M2M0A5For Sale

- C$--1 bd1 ba-- sqft25 Greenview Ave #1815, Toronto, ON M2M0A5Off Market
- C$2,8502 bd2 ba-- sqft25 Greenview Ave #828, Toronto, ON M2M0A5For Rent

Similar homes
- C$649,0003 bd2 ba-- sqft23 Lorraine Dr #502, Toronto, ON M2N 6Z6For Sale
 MLS ID #C13757194, RE/MAX REALTRON REALTY INC.. TRREB
 - C$575,0002 bd2 ba-- sqft5508 Yonge St #508, Toronto, ON M2N 7L2For Sale
 MLS ID #C13755320, ROYAL LEPAGE SIGNATURE REALTY. TRREB
 - C$488,0002 bd1 ba-- sqft25 Greenview Ave #524, Toronto, ON M2M 0A5New ConstructionMLS ID #C13665952, SUPERSTARS REALTY LTD.. TRREB
- C$588,0002 bd2 ba-- sqft5791 Yonge St #1909, Toronto, ON M2M 0A8For Sale
 MLS ID #C13611310, HC REALTY GROUP INC.. TRREB
