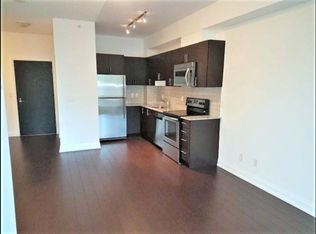
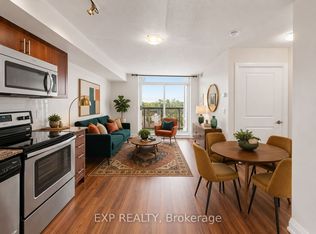
Thinking Of Downsizing? Stairs a Bother? Welcome To The Largest Model Suite At Terrace On The Danforth!! Prime Convenient Location. 1,215 Sq. Ft. Interior With A Great Layout! Two Balconies W/Downtown Views From Master Bdrm! Upgraded Features Throughout, Including Granite Counters In Kitchen And Stainless Steel Appliances. 20 Minutes To Downtown W Ttc At Front Door. Victoria Park Subway Just 5 Mins Away. Go Transit, Parks, Schools, The Beaches. Just Move In And Enjoy!
For sale
C$649,900
3520 Danforth Ave Unit 612, Toronto, ON M1L 1E5
4beds
2baths
Apartment
Built in ----
-- sqft lot
$-- Zestimate®
C$--/sqft
C$968/mo HOA
What's special
Largest model suiteGreat layoutUpgraded features throughoutGranite counters in kitchenStainless steel appliances
- 19 hours
- 4
- 1
Zillow last checked:
Listing updated:
Listed by:
KAY REAL ESTATE LTD.
Source: TRREB,MLS®#: E13762642 Originating MLS®#: Toronto Regional Real Estate Board
Originating MLS®#: Toronto Regional Real Estate BoardFacts & features
Interior
Bedrooms & bathrooms
- Bedrooms: 4
- Bathrooms: 2
Primary bedroom
- Level: Main
- Dimensions: 5.38 x 3.05
Bedroom 2
- Level: Main
- Dimensions: 3.71 x 3.71
Bedroom 3
- Level: Main
- Dimensions: 3.73 x 3.05
Den
- Level: Main
- Dimensions: 2.13 x 2.36
Dining room
- Level: Main
- Dimensions: 4.32 x 4.32
Living room
- Level: Main
- Dimensions: 2.85 x 3.3
Heating
- Forced Air, Gas
Cooling
- Central Air
Appliances
- Laundry: Ensuite
Features
- None
- Basement: None
- Has fireplace: No
Interior area
- Living area range: 1200-1399 null
Video & virtual tour
Property
Parking
- Total spaces: 1
- Parking features: Garage
- Has garage: Yes
Features
- Exterior features: Open Balcony
Details
- Parcel number: 763790106
Construction
Type & style
- Home type: Apartment
- Property subtype: Apartment
Materials
- Concrete
Community & HOA
HOA
- Services included: Water Included, Common Elements Included, Building Insurance Included, Parking Included
- HOA fee: C$968 monthly
- HOA name: TSCC
Location
- Region: Toronto
Financial & listing details
- Annual tax amount: C$3,424
- Date on market: 9/9/2026
Price history
Price history is unavailable.
Public tax history
Tax history is unavailable.
Climate risks
Neighborhood: Oakridge
Nearby schools
GreatSchools rating
No schools nearby
We couldn't find any schools near this home.


Similar homes
- C$649,0002 bd2 ba-- sqft1350 Kingston Rd #215, Toronto, ON M1N 1P7For Sale
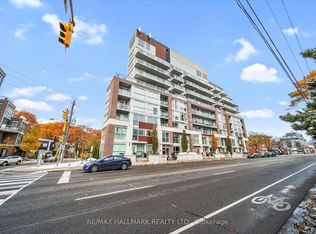 MLS ID #E13127266, RE/MAX HALLMARK REALTY LTD.. TRREB
 - C$619,9002 bd2 ba-- sqft2799 Kingston Rd #305, Toronto, ON M1M 0E3For Sale
 MLS ID #E13417870, KAY REAL ESTATE LTD.. TRREB
 - C$668,0003 bd2 ba-- sqft70 Town Centre Ct #2602, Toronto, ON M1P 0B2New Construction
 MLS ID #E13482826, AIMHOME REALTY INC.. TRREB
 - C$629,0003 bd2 ba-- sqft30 Herons Hill Way #2310, Toronto, ON M2J 0A7For Sale
 MLS ID #C13658038, RAN WANG, Salesperson. TRREB
