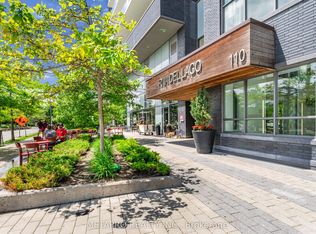
Welcome to Riva Del Lago, a prestigious residence in Toronto's coveted Humber Bay Shores. One of the largest layouts in the building. This suite offers 1,350 Sq.ft. (1205 int + 145 ext) of refined living space, with a private balcony steps from lake Ontario. Truly unobstructed views of the lake and Toronto skyline. 2 spacious bedrooms plus a large den, and 2.5 elegant bathrooms, this home provides breathtaking water views from the living area and both bedrooms, each with an ensuite bath. Indulge in luxury with upgrades including plank laminate floors, smooth ceilings, a designer kitchen and high-end appliances enhance your living experience including a wine fridge. Additional conveniences include one parking spot and one locker. Exclusive amenities elevate your lifestyle with a dog wash, a two-level gym & much more. Be within walking distance to local shops, restaurants, parks, and nature trails. The highway and TTC are in close proximity, and you're within minutes drive from downtown Toronto, Mississauga, or the airport.
For sale
C$1,250,000
110 Marine Parade Dr #304, Toronto, ON M8V 0B6
3beds
3baths
Apartment
Built in ----
-- sqft lot
$-- Zestimate®
C$--/sqft
C$1,016/mo HOA
What's special
Large denPlank laminate floorsSmooth ceilingsDesigner kitchenHigh-end appliancesWine fridge
- 103 days |
- 43 |
- 1 |
Zillow last checked:
Listing updated:
Listed by:
CITYVIEW REALTY INC.
Source: TRREB,MLS®#: W13027702 Originating MLS®#: Toronto Regional Real Estate Board
Originating MLS®#: Toronto Regional Real Estate BoardFacts & features
Interior
Bedrooms & bathrooms
- Bedrooms: 3
- Bathrooms: 3
Bedroom
- Level: Main
- Dimensions: 3.71 x 3.05
Bedroom 2
- Level: Main
- Dimensions: 3.23 x 3.26
Den
- Level: Main
- Dimensions: 2.41 x 2.1
Dining room
- Level: Main
- Dimensions: 5.73 x 4.23
Kitchen
- Level: Main
- Dimensions: 1.95 x 4.05
Living room
- Level: Main
- Dimensions: 5.73 x 4.23
Heating
- Forced Air, Gas
Cooling
- Central Air
Appliances
- Laundry: Laundry Room, In-Suite Laundry
Features
- None
- Basement: None
- Has fireplace: No
Interior area
- Living area range: 1200-1399 null
Video & virtual tour
Property
Parking
- Total spaces: 1
- Parking features: Garage
- Has garage: Yes
Features
- Exterior features: Open Balcony
- Has view: Yes
- View description: City, Lake, Water, Skyline, Downtown, Marina
- Has water view: Yes
- Water view: Lake,Water,Marina,Direct,Unobstructive
- Waterfront features: WaterfrontCommunity, Lake
- Body of water: Lake Ontario
Details
- Parcel number: 765940076
Construction
Type & style
- Home type: Apartment
- Property subtype: Apartment
Materials
- Concrete
Community & HOA
HOA
- Services included: Parking Included, Common Elements Included, Building Insurance Included
- HOA fee: C$1,016 monthly
- HOA name: TSCC
Location
- Region: Toronto
Financial & listing details
- Annual tax amount: C$4,456
- Date on market: 4/21/2026
CITYVIEW REALTY INC.
CITYVIEW REALTY INC.
By pressing Contact Agent, you agree that the real estate professional identified above may call/text you about your search, which may involve use of automated means and pre-recorded/artificial voices. You don't need to consent as a condition of buying any property, goods, or services. Message/data rates may apply. You also agree to our Terms of Use. Zillow does not endorse any real estate professionals. We may share information about your recent and future site activity with your agent to help them understand what you're looking for in a home.
Price history
Price history is unavailable.
Public tax history
Tax history is unavailable.
Climate risks
Neighborhood: Mimico
Nearby schools
GreatSchools rating
No schools nearby
We couldn't find any schools near this home.
- C$1,269,8883 bd3 ba-- sqft110 Marine Parade Dr UNIT 901, Toronto, ON M8V0B6For Sale

- C$609,0002 bd1 ba-- sqft110 SE Marine Parade Dr #809, Toronto, ON M8V0B6For Sale
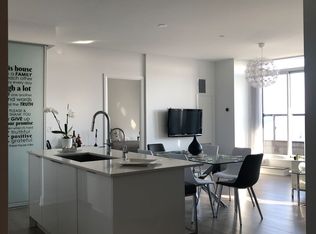
- C$4,8003 bd3 ba-- sqft110 Marine Parade Dr #204, Toronto, ON M8V0B6For Rent
- C$874,9002 bd2 ba-- sqft110 Marine Parade Dr #810, Toronto, ON M8V0B6For Sale

- C$1,069,9982 bd2 ba-- sqft110 Marine Parade Dr #LPH04, Toronto, ON M8V0B6For Sale
- C$--2 bd2 ba900 sqft110 Marine Parade Dr #1410, Toronto, ON M8V0B6Off Market
- C$--1 bd1 ba-- sqft39 Annie Craig Dr #408, Toronto, ON M8V0H1Off Market
- C$489,8001 bd1 ba-- sqft59 NW Annie Craig Dr #2208, Toronto, ON M8V0C4For Sale
Similar homes
- C$949,0003 bd2 ba-- sqftJade Waterfront Condos, Toronto, ON M8V 0G1For Sale
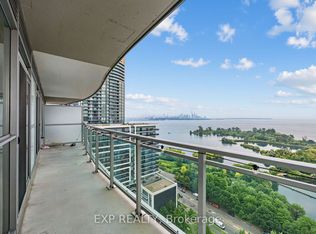 MLS ID #W13619608, EXP REALTY. TRREB
 - C$874,9002 bd2 ba-- sqft110 Marine Parade Dr #810, Toronto, ON M8V 0B6For SaleMLS ID #W13536112, iCloud Realty Ltd.. TRREB
- C$1,150,0003 bd3 ba-- sqft38 Cameron St #908, Toronto, ON M5T 0C3For Sale
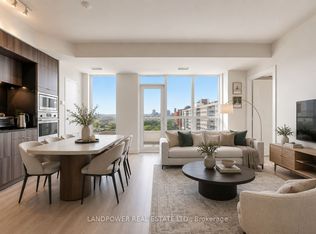 MLS ID #C13553664, LANDPOWER REAL ESTATE LTD.. TRREB
 - C$829,9003 bd2 ba-- sqft2200 Lake Shore Blvd W Unit 1809, Toronto, ON M8V 1A4For Sale
 MLS ID #W13474946, RE/MAX HALLMARK REALTY LTD.. TRREB
 - C$839,0003 bd2 ba-- sqft90 Park Lawn Rd #1211, Toronto, ON M8Y 0B6For SaleMLS ID #W13455712, PROPERTY.CA INC.. TRREB
- C$1,150,0003 bd2 ba-- sqft125 Western Battery Rd #2902, Toronto, ON M6K 3R8For SaleMLS ID #C13234268, RE/MAX REALTRON REALTY INC.. TRREB
- C$1,268,0003 bd2 ba-- sqftThe Prestige Condos At Pinnacle One Yonge, Toronto, ON M5E 0E3For SaleMLS ID #C13072910, HOMEART REALTY SERVICES INC.. TRREB
- C$1,100,9003 bd2 ba-- sqft285 Dufferin St #1402, Toronto, ON M6K 0J2For SaleMLS ID #W13525650, CITYVIEW REALTY INC.. TRREB
- C$1,300,0003 bd2 ba-- sqft55 Mercer St S #1802, Toronto, ON M5V 1H2For SaleMLS ID #C13118006, CITYSCAPE REAL ESTATE LTD.. TRREB
- C$998,0002 bd3 ba-- sqftFLY CONDO, Toronto, ON M5V 0K3For SaleMLS ID #C13616024, REMAX YC REALTY. TRREB
- C$1,358,0003 bd2 ba-- sqft88 Harbour St Unit 6110, Toronto, ON M5J 0C3For SaleMLS ID #C13097220, U DREAM HOME REALTY. TRREB
- C$1,230,0002 bd2 ba-- sqftYC Condominiums, Toronto, ON M4Y 1A1For SaleMLS ID #C13101620, PRIME ONE REALTY INC.. TRREB
- C$1,110,0002 bd2 ba-- sqftTRIDEL AT THE WELL, CLASSIC SERIES 1, Toronto, ON M5V 0V6For SaleMLS ID #C13218126, TFN REALTY INC.. TRREB
- C$1,095,0003 bd3 ba-- sqft276 Lanor Ave #1, Toronto, ON M8W 2P9New ConstructionMLS ID #W13475248, BIG CITY REALTY INC.. TRREB
- C$629,0002 bd2 ba-- sqftKing West Condominiums, Toronto, ON M6K 0A2For SaleMLS ID #C13624632, RE/MAX ATRIUM HOME REALTY. TRREB
- C$1,068,8003 bd2 ba-- sqft55 Mercer, Toronto, ON M5V 1H2For SaleMLS ID #C13154298, CENTURY 21 ATRIA REALTY INC.. TRREB
- C$819,0002 bd2 ba-- sqft33 Lombard St #3504, Toronto, ON M5C 3H8For SaleMLS ID #C13624458, HC REALTY GROUP INC.. TRREB
- C$1,058,0003 bd2 ba-- sqft300 Front St W #3012, Toronto, ON M5V 0E9For SaleMLS ID #C12913374, KW Living Realty. TRREB
- C$889,8884 bd3 ba-- sqft308 Jarvis St #813, Toronto, ON M5B 0E3For SaleMLS ID #C13608942, RE/MAX IMPACT REALTY. TRREB
- C$1,450,0003 bd2 ba-- sqft488 University Ave #3902, Toronto, ON M5G 0C1For SaleMLS ID #C13081344, REALTY 7 LTD.. TRREB
