This functional corner unit one bedroom, one bathroom suite offers instant comfort, style, and convenience. Freshly painted and meticulously cared for, the home is move-in ready. Enjoy water views just moments from your doorstep. The three storey lobby exudes the sophistication of an international hotel, highlighted by sleek glass walls and contemporary design. The 8th floor tower terrace, complete with stylish furnishings and a barbecue area, provides an inviting outdoor space for relaxation and entertaining. Thoughtfully designed with an efficient open concept layout, the suite features a modern kitchen, A sun filled living area, and floor to celling windows that create a bright, inviting atmosphere. The suite also includes ensuite laundry and a private balcony, one parking space, and one storage locker. A newly added washroom vanity elevates the space with a clean, modern and refined look. With lakefront trails, parks, restaurants, grocery stores, and everyday essentials only steps away. This location delivers true urban living by the water. Residents enjoy access to premium amenities, including a swimming pool, steam room, fully equipped gym, BBQ patio and an elegant party room. An ideal opportunity for first time buyers, professionals, downsizers, or investors seeking a blend of location, lifestyle and views in one impressive offering.
For sale
C$489,800
59 NW Annie Craig Dr #2208, Toronto, ON M8V 0C4
1beds
1baths
Apartment
Built in ----
-- sqft lot
$-- Zestimate®
C$--/sqft
C$420/mo HOA
What's special
Corner unitWater viewsEfficient open concept layoutModern kitchenEnsuite laundryPrivate balcony
- 73 days |
- 17 |
- 0 |
Zillow last checked:
Listing updated:
Listed by:
HOMELIFE TOP STAR REALTY INC.
Source: TRREB,MLS®#: W13421568 Originating MLS®#: Toronto Regional Real Estate Board
Originating MLS®#: Toronto Regional Real Estate BoardFacts & features
Interior
Bedrooms & bathrooms
- Bedrooms: 1
- Bathrooms: 1
Bedroom
- Level: Ground
- Dimensions: 3.81 x 2.39
Foyer
- Level: Ground
- Dimensions: 3.55 x 1.32
Kitchen
- Level: Ground
- Dimensions: 3.17 x 2.62
Living room
- Level: Ground
- Dimensions: 4.27 x 3.05
Heating
- Forced Air, Gas
Cooling
- Central Air
Appliances
- Laundry: Ensuite
Features
- Flooring: Carpet Free
- Basement: None
- Has fireplace: No
Interior area
- Living area range: 500-599 null
Video & virtual tour
Property
Parking
- Total spaces: 1
- Parking features: Underground
- Has garage: Yes
Features
- Exterior features: Open Balcony
- Has view: Yes
- View description: City
Lot
- Features: Clear View, Lake Access, Public Transit
Details
- Parcel number: 764960386
Construction
Type & style
- Home type: Apartment
- Property subtype: Apartment
Materials
- Concrete
Community & HOA
Community
- Security: Concierge/Security, Smoke Detector(s)
HOA
- Amenities included: BBQs Allowed, Concierge, Elevator, Guest Suites, Gym, Indoor Pool
- Services included: Heat Included, Common Elements Included, Building Insurance Included, Water Included, Parking Included
- HOA fee: C$420 monthly
- HOA name: TSCC
Location
- Region: Toronto
Financial & listing details
- Annual tax amount: C$2,511
- Date on market: 6/9/2026
Price history
Price history is unavailable.
Public tax history
Tax history is unavailable.
Climate risks
Neighborhood: Mimico
Nearby schools
GreatSchools rating
No schools nearby
We couldn't find any schools near this home.
- C$1,088,2462 bd2 ba-- sqft59 Annie Craig Dr #1004, Toronto, ON M8V0C4For Sale
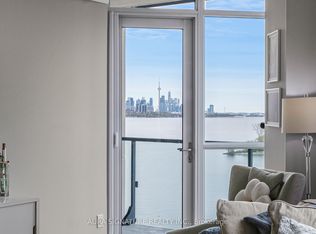
- C$649,8002 bd1 ba-- sqft59 Annie Craig Dr #3502, Toronto, ON M8V0C4For Sale
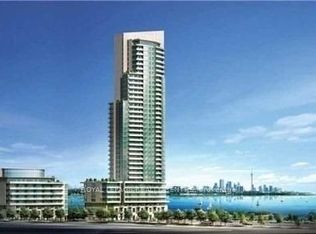
- C$480,0001 bd1 ba-- sqft59 Annie Craig Dr #2008, Toronto, ON M8V0C4For Sale

- C$505,0002 bd1 ba-- sqft59 Annie Craig Dr UNIT 707, Toronto, ON M8V0C4For Sale

- C$2,3001 bd1 ba-- sqft59 Annie Craig Dr #1008, Toronto, ON M8V0C4For Rent
- C$2,6502 bd1 ba-- sqft59 Annie Craig Dr #311, Toronto, ON M8V0C4For Rent
- C$--2 bd2 ba870 sqft59 Annie Craig Dr UNIT 101, Toronto, ON M8V0C4Off Market
- C$--2 bd3 ba-- sqft59 Annie Craig Dr #3407, Toronto, ON M8V0C4Off Market
Similar homes
- C$465,0001 bd1 ba-- sqft2212 Lake Shore Blvd W #4107, Toronto, ON M8V 0C2For Sale
 MLS ID #W13625298, HOMELIFE SUPERSTARS REAL ESTATE LIMITED. TRREB
 - C$499,0002 bd1 ba-- sqft251 Jarvis St #1718, Toronto, ON M5B 0C3For Sale
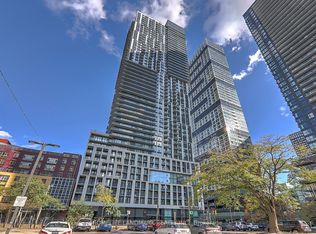 MLS ID #C13687792, HOMELIFE LANDMARK REALTY INC.. TRREB
 - C$695,0002 bd2 ba-- sqftJade Waterfront Condo, Toronto, ON M8V 0G1For Sale
 MLS ID #W13656958, ROYAL LEPAGE TERREQUITY REALTY. TRREB
 - C$485,0001 bd1 ba-- sqft115 Blue Jays Way #3215, Toronto, ON M5V 0N4For Sale
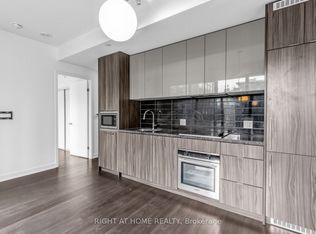 MLS ID #C13669258, RIGHT AT HOME REALTY INC.. TRREB
 - C$599,0002 bd2 ba-- sqft165 Legion Rd N #2524, Toronto, ON M8Y 0B3For SaleMLS ID #W13644922, ROYAL LEPAGE SIGNATURE REALTY. TRREB
- C$490,0001 bd1 ba-- sqftSugar Wharf, Toronto, ON M5E 0G1For SaleMLS ID #C13654392, ROYAL STAR REALTY INC.. TRREB
- C$479,9001 bd1 ba-- sqft352 Front St W #1411, Toronto, ON M5V 0K3For SaleMLS ID #C13637028, ROYAL LEPAGE SIGNATURE REALTY. TRREB
- C$480,0001 bd1 ba-- sqftSuccess Towers, Toronto, ON M5J 2Z6For SaleMLS ID #C13445494, ROYAL LEPAGE REAL ESTATE SERVICES LTD.. TRREB
- C$478,0002 bd1 ba-- sqftWest Village, Toronto, ON M9C 0B1For SaleMLS ID #W12924198, ROYAL LEPAGE SIGNATURE REALTY. TRREB
- C$499,0002 bd2 ba-- sqftThe Yorkdale Condominiums, Toronto, ON M6A 2N9For SaleMLS ID #W13602112, RE/MAX REALTY SPECIALISTS INC.. TRREB
- C$434,9001 bd1 ba-- sqftKing Blue, Toronto, ON M5V 0N4For SaleMLS ID #C13661048, HOMELIFE FRONTIER REALTY INC.. TRREB
- C$548,0002 bd1 ba-- sqft51 E Liberty St #1315, Toronto, ON M6KFor SaleMLS ID #C13621818, SUTTON GROUP-ADMIRAL REALTY INC.. TRREB
- C$535,0003 bd2 ba-- sqft30 Gibbs Rd #3107, Toronto, ON M9B 6L6For SaleMLS ID #W12940088, REMAX YOUR COMMUNITY REALTY. TRREB
- C$499,0003 bd2 ba-- sqft7900 Bathurst St #1225, Vaughan, ON L4J 0J9For SaleMLS ID #N13682490, RE/MAX REALTRON REALTY INC.. TRREB
- C$545,0002 bd2 ba-- sqft10 Eva Rd #Penthouse 01, Toronto, ON M9C 0B3For SaleMLS ID #W13543886, RE/MAX REAL ESTATE CENTRE INC.. TRREB
- C$675,0003 bd2 ba-- sqft1926 Lake Shore Blvd W #2711, Toronto, ON M6S 1A1For SaleMLS ID #W13644562, RE/MAX REALTY SPECIALISTS INC.. TRREB
- C$599,9001 bd1 ba-- sqft125 Western Battery Rd #301, Toronto, ON M6K 3R8For SaleMLS ID #C13656946, RE/MAX REALTY SPECIALISTS INC.. TRREB
- C$519,9001 bd1 ba-- sqft51 E Liberty St Unit 2003, Toronto, ON M6K 3P8For SaleMLS ID #C12469243, ROYAL LEPAGE CERTIFIED REALTY. TRREB
- C$438,0001 bd1 ba-- sqft3091 Dufferin St #613, Toronto, ON M6A 0C4For SaleMLS ID #W13630002, NU STREAM REALTY (TORONTO) INC.. TRREB
- C$469,0001 bd1 ba-- sqft121 McMahon Dr #3302, Toronto, ON M2K 0C1For SaleMLS ID #C13679380, REMAX YOUR COMMUNITY REALTY. TRREB
