Experience Elevated Waterfront Luxury At Ocean Club, This Modern Building Exudes Contemporary Design and Atmosphere! The "Palm Beach" 595 Sq Ft + 50 Sq Ft Balcony! Perched on the 35th Floor, Offering Panoramic Unobstructed East Exposure of Lake Ontario, Bay, City Downtown and CN Tower! Watch the Sun Rise Over the Lake and Sweeping, Stunning Views of Toronto Skyline As It Shines Beneath The Stars! Enjoy True Urban Convenience By The Water! Walk to Lake, Lake Front Parks, Trails and Marina! Minutes to Public Transit, Restaurants, Grocery Stores and QEW and 427 Highway! Open Concept Modern Kitchen With Integrated Appliances, Custom Backsplash, Quartz Stone Countertops, Island With Breakfast Bar, 9 Feet Smooth Ceilings, 1 Bedroom With Large Closet and East Views of Lake and Toronto Skyline, Expansive Den, Balcony, Ensuite Laundry With Front Load Washer and Dryer, Favoured Location For the 1 Parking Space and 1 Locker Only Steps Away From the Elevator. Enjoy Exclusive Use of the Premium Amenities, These Include: Swimming Pool, Fully Equipped Exercise Room, Stylish Party Room, Steam Room and Hot Tub. *** Photos are of Vacant Unit, Property is now Tenanted***
For sale
C$649,800
59 Annie Craig Dr #3502, Toronto, ON M8V 0C4
2beds
1baths
Apartment
Built in ----
-- sqft lot
$-- Zestimate®
C$--/sqft
C$372/mo HOA
What's special
Open concept modern kitchenIntegrated appliancesCustom backsplashQuartz stone countertopsIsland with breakfast barExpansive den
- 27 days |
- 10 |
- 0 |
Zillow last checked:
Listing updated:
Listed by:
ROYAL LEPAGE REALTY CENTRE
Source: TRREB,MLS®#: W13534974 Originating MLS®#: Toronto Regional Real Estate Board
Originating MLS®#: Toronto Regional Real Estate BoardFacts & features
Interior
Bedrooms & bathrooms
- Bedrooms: 2
- Bathrooms: 1
Primary bedroom
- Level: Flat
- Dimensions: 3.2 x 3
Den
- Level: Flat
- Dimensions: 2.29 x 2.02
Dining room
- Level: Flat
- Dimensions: 4 x 3.35
Kitchen
- Level: Flat
- Dimensions: 2.74 x 2.14
Living room
- Level: Flat
- Dimensions: 4 x 3.35
Heating
- Forced Air, Gas
Cooling
- Central Air
Appliances
- Included: Built-In Oven, Countertop Range
- Laundry: Ensuite, In-Suite Laundry
Features
- Primary Bedroom - Main Floor, Separate Hydro Meter, Storage
- Flooring: Carpet Free
- Basement: None
- Has fireplace: No
Interior area
- Living area range: 500-599 null
Property
Parking
- Total spaces: 1
- Parking features: Underground
- Has garage: Yes
Features
- Exterior features: Controlled Entry, Year Round Living, Open Balcony
- Has view: Yes
- View description: Bay, Beach, City, Clear, Downtown, Lake, Panoramic, Skyline, Water
- Has water view: Yes
- Water view: Bay,Beach,Lake,Water
Lot
- Features: Clear View, Lake Access, Lake/Pond, Park, Public Transit, Waterfront
Details
- Parcel number: 764960492
Construction
Type & style
- Home type: Apartment
- Property subtype: Apartment
Materials
- Concrete
- Foundation: Concrete
Community & HOA
Community
- Security: Alarm System, Carbon Monoxide Detector(s), Security Guard, Concierge/Security, Security System, Smoke Detector(s)
HOA
- Amenities included: Concierge, Game Room, Guest Suites, Gym, Indoor Pool, Party Room/Meeting Room
- Services included: Heat Included, Water Included, CAC Included, Common Elements Included, Building Insurance Included, Parking Included
- HOA fee: C$372 monthly
- HOA name: TSCP
Location
- Region: Toronto
Financial & listing details
- Annual tax amount: C$2,769
- Date on market: 7/7/2026
ROYAL LEPAGE REALTY CENTRE
ROYAL LEPAGE REALTY CENTRE
By pressing Contact Agent, you agree that the real estate professional identified above may call/text you about your search, which may involve use of automated means and pre-recorded/artificial voices. You don't need to consent as a condition of buying any property, goods, or services. Message/data rates may apply. You also agree to our Terms of Use. Zillow does not endorse any real estate professionals. We may share information about your recent and future site activity with your agent to help them understand what you're looking for in a home.
Price history
Price history is unavailable.
Public tax history
Tax history is unavailable.
Climate risks
Neighborhood: Mimico
Nearby schools
GreatSchools rating
No schools nearby
We couldn't find any schools near this home.
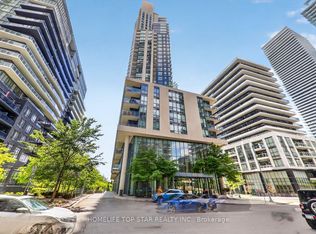
- C$489,8001 bd1 ba-- sqft59 NW Annie Craig Dr #2208, Toronto, ON M8V0C4For Sale
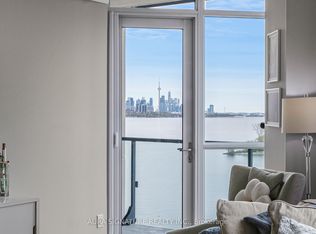
- C$1,088,2462 bd2 ba-- sqft59 Annie Craig Dr #1004, Toronto, ON M8V0C4For Sale
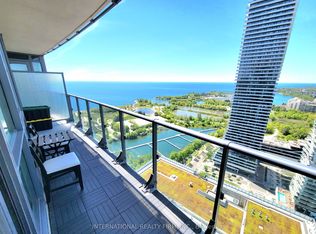
- C$699,9902 bd2 ba-- sqft59 Annie Craig Dr #3107, Toronto, ON M8V0C4For Sale
- C$639,9002 bd1 ba-- sqft59 Annie Craig Dr #3302, Toronto, ON M8V0C4For Sale

- C$505,0002 bd1 ba-- sqft59 Annie Craig Dr UNIT 707, Toronto, ON M8V0C4For Sale
- C$--2 bd2 ba870 sqft59 Annie Craig Dr UNIT 101, Toronto, ON M8V0C4Off Market
- C$--2 bd3 ba-- sqft59 Annie Craig Dr #3407, Toronto, ON M8V0C4Off Market
- C$2,5001 bd1 ba-- sqft59 Annie Craig Dr #1607, Toronto, ON M8V0C4For Rent
Similar homes
- C$655,0002 bd2 ba-- sqft205 Sherway Gardens Rd Unit 2302, Toronto, ON M9C 0A5For Sale
 MLS ID #W13068672, ROYAL LEPAGE CERTIFIED REALTY. TRREB
 - C$589,0002 bd2 ba-- sqft3865 Lake Shore Blvd W #1109, Toronto, ON M8W 0A2For Sale
 MLS ID #W13621880, ROYAL LEPAGE PORRITT REAL ESTATE. TRREB
 - C$609,9002 bd2 ba-- sqft185 Alberta Ave #1103, Toronto, ON M6C 0A5For Sale
 MLS ID #C13622084, SUTTON GROUP-ADMIRAL REALTY INC.. TRREB
 - C$649,0002 bd1 ba-- sqft42 Charles St E #3408, Toronto, ON M4Y 0B7For Sale
 MLS ID #C13547304, RIGHT AT HOME REALTY INC.. TRREB
 - C$883,5003 bd2 ba-- sqft30 Shore Breeze Dr #523, Toronto, ON M8V 0J1For SaleMLS ID #W13546900, RIGHT AT HOME REALTY INC.. TRREB
- C$660,3332 bd2 ba-- sqft27 Bathurst St #1113, Toronto, ON M5V 0R1For SaleMLS ID #C13508094, HOMELIFE LANDMARK REALTY INC.. TRREB
- C$899,0002 bd2 ba-- sqftKey West Condominiums, Toronto, ON M8V 0E5For SaleMLS ID #W13577172, BRAD J. LAMB REALTY 2016 INC.. TRREB
- C$635,0002 bd2 ba-- sqftBloor Walk Boutique Building, Toronto, ON M4Y 3C7For SaleMLS ID #C13505720, RIGHT AT HOME REALTY INC.. TRREB
- C$679,9002 bd1 ba-- sqftThree Hundred Front Street, Toronto, ON M5V 0E9For SaleMLS ID #C13451354, RE/MAX REALTY SERVICES INC.. TRREB
- C$479,9002 bd1 ba-- sqft155 Legion Rd N #308, Toronto, ON M8Y 0A7For SaleMLS ID #W13080522, RE/MAX REALTRON REALTY INC.. TRREB
- C$575,0002 bd1 ba-- sqft11 Lillian St #501, Toronto, ON M4S 0C3For SaleMLS ID #C13616760, ROYAL LEPAGE TERREQUITY REALTY. TRREB
- C$460,0002 bd1 ba-- sqft150 E Liberty St #1418, Toronto, ON M6K 3R5For SaleMLS ID #C13620954, ROYAL LEPAGE TERREQUITY REALTY. TRREB
- C$519,8002 bd1 ba-- sqft105 The Queensway #2201, Toronto, ON M6S 5B5For SaleMLS ID #W12816436, CENTURY 21 HERITAGE GROUP LTD.. TRREB
- C$629,9001 bd1 ba-- sqft300 Front St W #601, Toronto, ON M5V 0E9For SaleMLS ID #C13437062, ROYAL LEPAGE MEADOWTOWNE REALTY. TRREB
- C$739,0002 bd2 ba-- sqft30 Nelson St #2409, Toronto, ON M5V 0H5For SaleMLS ID #C13418426, KELLER WILLIAMS EDGE REALTY. TRREB
- C$669,0003 bd2 ba-- sqftGRANDE MIRAGE, Mississauga, ON L5B 0G9For SaleMLS ID #W13604752, ROYAL LEPAGE SIGNATURE REALTY. TRREB
- C$599,9882 bd1 ba-- sqft85 Wood St #3310, Toronto, ON M4Y 0E8For SaleMLS ID #C13029098, GOLDEN LIFE REALTY LTD.. TRREB
- C$758,0002 bd2 ba-- sqftWellesley Station, Toronto, ON M4Y 1G2For SaleMLS ID #C13547534, REMAX YOUR COMMUNITY REALTY. TRREB
- C$569,0002 bd1 ba-- sqftLUXE II, Toronto, ON M2M 0A9For SaleMLS ID #C13623400, ROYAL LEPAGE SIGNATURE REALTY. TRREB
- C$499,9992 bd2 ba-- sqft36 Lisgar St #1816, Toronto, ON M6J 0C7New ConstructionMLS ID #C13155590, CENTURY 21 PERCY FULTON LTD.. TRREB
