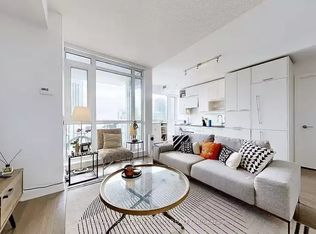
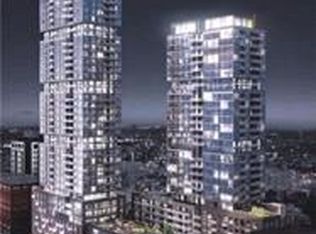
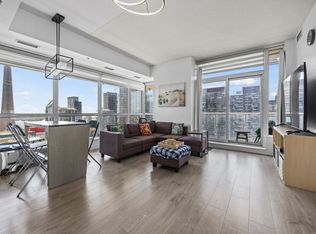
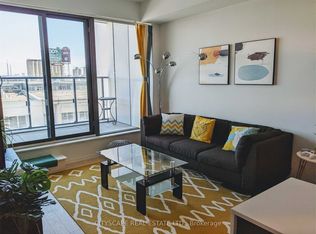
Bright and contemporary 2-bedroom, 2-bathroom suite in the heart of Toronto's vibrant Entertainment District. Located in a highly sought-after building, this thoughtfully designed unit features a functional split-bedroom layout, offering both privacy and flexibility for professionals, small families, or investors.Expansive floor-to-ceiling windows fill the space with natural light and showcase dynamic city views. The open-concept living and dining area flows seamlessly into a modern kitchen featuring granite countertops, stainless steel appliances, and ample storage.Both bedrooms are generously sized, with the primary suite offering the comfort of a private ensuite bathroom. The second bedroom is ideal for guests, a home office, or additional living space.Residents enjoy an impressive selection of amenities including a 24-hour concierge, fitness centre, yoga and party room, sauna, and an outdoor terrace complete with a hot tub and BBQ area.Situated just steps from Queen West, TIFF Bell Lightbox, OCAD University, the Financial District, transit, and some of Toronto's best restaurants, shopping, and entertainment, this is an exceptional opportunity to own in one of the city's most desirable downtown neighbourhoods.
For sale
C$739,000
30 Nelson St #2409, Toronto, ON M5V 0H5
2beds
2baths
Apartment
Built in ----
-- sqft lot
$-- Zestimate®
C$--/sqft
C$805/mo HOA
What's special
Functional split-bedroom layoutExpansive floor-to-ceiling windowsNatural lightModern kitchenGranite countertopsStainless steel appliancesAmple storage
- 87 days
- 4
- 1
Zillow last checked:
Listing updated:
Listed by:
KELLER WILLIAMS EDGE REALTY
Source: TRREB,MLS®#: C13418426 Originating MLS®#: Toronto Regional Real Estate Board
Originating MLS®#: Toronto Regional Real Estate BoardFacts & features
Interior
Bedrooms & bathrooms
- Bedrooms: 2
- Bathrooms: 2
Heating
- Forced Air, Gas
Cooling
- Central Air
Appliances
- Laundry: Ensuite
Features
- Flooring: Carpet Free
- Basement: None
- Has fireplace: No
Interior area
- Living area range: 700-799 null
Property
Parking
- Total spaces: 1
- Parking features: Underground
- Has attached garage: Yes
Features
- Exterior features: Open Balcony
Lot
- Features: Hospital, Place Of Worship, Public Transit, School
Details
- Parcel number: 765730280
Construction
Type & style
- Home type: Apartment
- Property subtype: Apartment
- Attached to another structure: Yes
Materials
- Concrete
Community & HOA
HOA
- Amenities included: Concierge, Gym, Media Room, Party Room/Meeting Room, Rooftop Deck/Garden, Sauna
- Services included: Building Insurance Included, Common Elements Included
- HOA fee: C$805 monthly
- HOA name: TSCC
Location
- Region: Toronto
Financial & listing details
- Annual tax amount: C$4,358
- Date on market: 6/9/2026
Price history
Price history is unavailable.
Public tax history
Tax history is unavailable.
Climate risks
Neighborhood: Waterfront Communities
Nearby schools
GreatSchools rating
No schools nearby
We couldn't find any schools near this home.
Similar homes
- C$680,0002 bd2 ba-- sqft55 Mercer St #3215, Toronto, ON M5V 1H2For Sale
 MLS ID #C13086612, FIRST CLASS REALTY INC.. TRREB
 - C$750,8882 bd2 ba-- sqft1 The Esplanade Dr #2002, Toronto, ON M5E 0A8For Sale
 MLS ID #C13108004, DREAM HOME REALTY INC.. TRREB
 - C$750,0003 bd2 ba-- sqft11 Wellesley St W #1008, Toronto, ON M4Y 0G4For Sale
 MLS ID #C13611206, TIMES SQUARE REAL ESTATE SERVICES INC.. TRREB
 - C$749,9993 bd2 ba-- sqft12 Bonnycastle St Unit 206, Toronto, ON M5A 0C8For Sale
 MLS ID #C13671320, CITYSCAPE REAL ESTATE LTD.. TRREB
