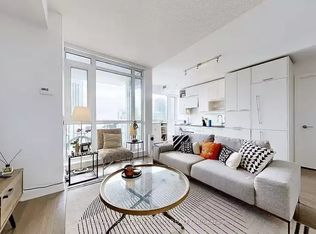
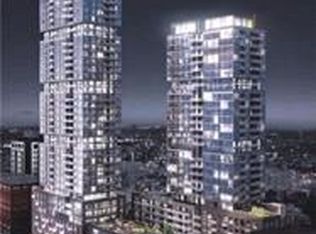
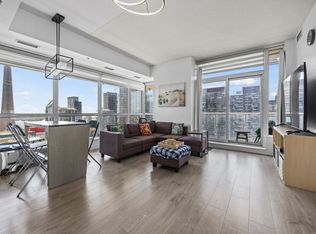
Bright and contemporary 2-bedroom, 2-bathroom suite in the heart of Toronto's vibrant Entertainment District. Located in a highly desirable building, this unit features a smart split-bedroom layout that offers both privacy and functionality-ideal for professionals, small families, or investors.Large floor-to-ceiling windows bring in plenty of natural light and frame lively city views, while the open-concept living and dining space connects seamlessly to a modern kitchen complete with granite countertops, stainless steel appliances, and generous storage.The primary bedroom includes a private 4-piece ensuite, and the second bedroom is well-sized-perfect for guests, a home office, or additional living space.Enjoy access to excellent building amenities including a 24-hour concierge, fitness centre, yoga/party room, sauna, and an outdoor terrace with hot tub and BBQ area.Unbeatable location just steps to Queen West, TIFF Bell Lightbox, OCAD University, the Financial District, subway access, and some of the city's best dining, shopping, and entertainment. A fantastic opportunity for both end-users and investors looking for a prime downtown address.
For sale
C$739,000
30 Nelson St #2009, Toronto, ON M5V 0H5
2beds
2baths
Apartment
Built in ----
-- sqft lot
$-- Zestimate®
C$--/sqft
C$753/mo HOA
What's special
Large floor-to-ceiling windowsPlenty of natural lightLively city viewsModern kitchenGranite countertopsStainless steel appliancesGenerous storage
- 1 day
- 5
- 0
Zillow last checked:
Listing updated:
Listed by:
KELLER WILLIAMS EDGE REALTY
Source: TRREB,MLS®#: C13760222 Originating MLS®#: Toronto Regional Real Estate Board
Originating MLS®#: Toronto Regional Real Estate BoardFacts & features
Interior
Bedrooms & bathrooms
- Bedrooms: 2
- Bathrooms: 2
Heating
- Forced Air, Gas
Cooling
- Central Air
Appliances
- Laundry: Ensuite
Features
- Flooring: Carpet Free
- Basement: None
- Has fireplace: No
Interior area
- Living area range: 700-799 null
Property
Parking
- Total spaces: 1
- Parking features: Underground
- Has attached garage: Yes
Features
- Exterior features: Open Balcony
Details
- Parcel number: 765730240
Construction
Type & style
- Home type: Apartment
- Property subtype: Apartment
- Attached to another structure: Yes
Materials
- Concrete
Community & HOA
HOA
- Amenities included: Concierge, Gym, Party Room/Meeting Room
- Services included: Building Insurance Included, Common Elements Included
- HOA fee: C$753 monthly
- HOA name: TSCC
Location
- Region: Toronto
Financial & listing details
- Annual tax amount: C$4,147
- Date on market: 9/9/2026
Price history
Price history is unavailable.
Public tax history
Tax history is unavailable.
Climate risks
Neighborhood: Waterfront Communities
Nearby schools
GreatSchools rating
No schools nearby
We couldn't find any schools near this home.
Similar homes
- C$739,0002 bd2 ba-- sqft30 Nelson St #2409, Toronto, ON M5V 0H5For Sale
 MLS ID #C13418426, KELLER WILLIAMS EDGE REALTY. TRREB
 - C$649,0002 bd2 ba-- sqft2221 Yonge St #809, Toronto, ON M4S 0B8For Sale
 MLS ID #C13758436, KELLER WILLIAMS EDGE REALTY. TRREB
 - C$680,0002 bd2 ba-- sqft55 Mercer St #3215, Toronto, ON M5V 1H2For Sale
 MLS ID #C13086612, FIRST CLASS REALTY INC.. TRREB
 - C$599,0002 bd2 ba-- sqft99 Broadway Ave #208, Toronto, ON M4P 1V2For Sale
 MLS ID #C13766096, Keller Williams Edge Realty. TRREB
