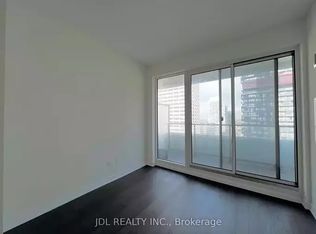
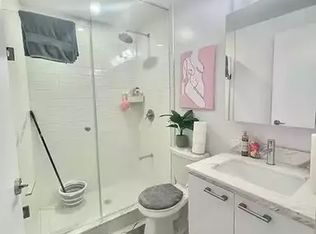
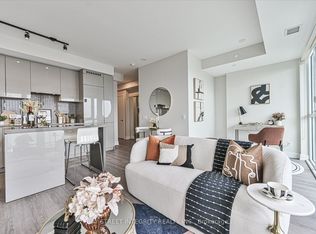
Spacious and well-designed 2-bedroom, 2-bath suite in the heart of midtown at Yonge & Eglinton. This split-bedroom layout offers excellent privacy and is complemented by a wraparound balcony with north and west exposures through large windows that fill the space with natural light.The kitchen is both stylish and functional, featuring an island, built-in appliances, and modern finishes. The primary bedroom includes direct access to the balcony and a private 4-piece ensuite, while the second bedroom is generously sized and conveniently located next to the second full bathroom. In-suite laundry adds everyday convenience.Residents enjoy access to premium amenities including a massage jet pool, sauna, steam room, outdoor terrace, fitness centre, yoga studio, media and gaming lounge, and private dining areas. Ideally located just steps to Eglinton subway station, Yonge Eglinton Centre, parks, recreation facilities, and top-rated schools, with an abundance of shops and dining options along Yonge Street.
For sale
C$649,000
2221 Yonge St #809, Toronto, ON M4S 0B8
2beds
2baths
Apartment
Built in ----
-- sqft lot
$-- Zestimate®
C$--/sqft
C$727/mo HOA
What's special
Built-in appliancesModern finishesOutdoor terrace
- 46 days
- 5
- 0
Zillow last checked:
Listing updated:
Listed by:
KELLER WILLIAMS EDGE REALTY
Source: TRREB,MLS®#: C13758436 Originating MLS®#: Toronto Regional Real Estate Board
Originating MLS®#: Toronto Regional Real Estate BoardFacts & features
Interior
Bedrooms & bathrooms
- Bedrooms: 2
- Bathrooms: 2
Bedroom
- Dimensions: 3 x 3.35
Bedroom 2
- Dimensions: 3.07 x 2.97
Family room
- Dimensions: 3.25 x 3.91
Kitchen
- Dimensions: 2.9 x 2.39
Heating
- Forced Air, Gas
Cooling
- Central Air
Appliances
- Laundry: In-Suite Laundry
Features
- Flooring: Carpet Free
- Basement: None
- Has fireplace: Yes
Interior area
- Living area range: 700-799 null
Property
Parking
- Total spaces: 1
- Parking features: None
Features
- Exterior features: Open Balcony
Lot
- Features: Park, Public Transit, School
Details
- Parcel number: 768540188
Construction
Type & style
- Home type: Apartment
- Property subtype: Apartment
Materials
- Concrete, Brick
Community & HOA
HOA
- Amenities included: Community BBQ, Concierge, Gym, Media Room, Indoor Pool, Rooftop Deck/Garden
- Services included: Common Elements Included
- HOA fee: C$727 monthly
- HOA name: TSCC
Location
- Region: Toronto
Financial & listing details
- Annual tax amount: C$3,423
- Date on market: 9/9/2026
Price history
Price history is unavailable.
Public tax history
Tax history is unavailable.
Climate risks
Neighborhood: Mount Pleasant West
Nearby schools
GreatSchools rating
No schools nearby
We couldn't find any schools near this home.

Similar homes
- C$739,0002 bd2 ba-- sqft58 Orchard View Blvd #707, Toronto, ON M4R 0A2For Sale
 MLS ID #C13986734, KELLER WILLIAMS EDGE REALTY. TRREB
 - C$549,9002 bd1 ba-- sqft33 Helendale Ave #601, Toronto, ON M4R 0A4For Sale
 MLS ID #C14034650, HOMELIFE LANDMARK REALTY INC.. TRREB
 - C$858,0002 bd2 ba-- sqft70 Roehampton Ave Unit 1116, Toronto, ON M4P 1R2For Sale
 MLS ID #C14097252, KW Living Realty. TRREB
 - C$629,0002 bd2 ba-- sqft7 Grenville St #3807, Toronto, ON M4Y 0E9For Sale
 MLS ID #C14082200, BAY STREET INTEGRITY REALTY INC.. TRREB
