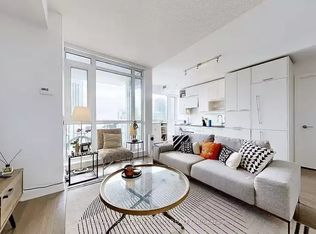
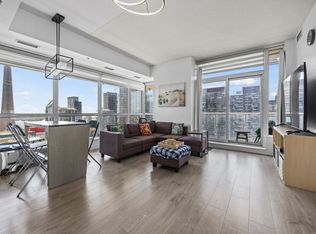
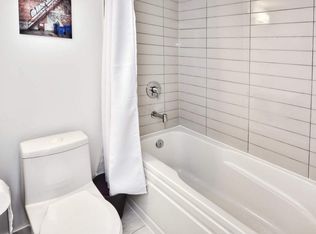
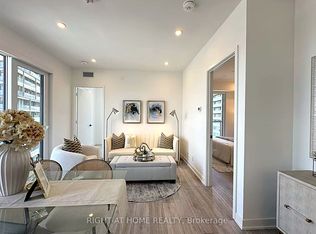
Rarely offered modern 2+1 bedroom suite by Aspen Ridge in the heart of Downtown Toronto. Approx. 1,100 sq. ft. with 9-ft ceilings, floor-to-ceiling windows and two balconies showcasing unobstructed city skyline views. Beautifully maintained by the original owner, this bright and spacious suite features a functional layout, a generous den, laminate flooring throughout and an open-concept kitchen with high-end built-in appliances and a movable island. Spacious primary bedroom with a luxurious ensuite, double sinks and a walk-in shower. Includes 1 parking space and 2 owned lockers. Premium amenities include 24-hour concierge, gym, yoga room, sauna, rooftop BBQ terrace and hot tub. Just a 5-minute walk to Osgoode Station and steps to OCAD, the Financial District, restaurants, shopping and entertainment. Walk Score of 100!
For sale
C$899,000
30 Nelson St #3901, Toronto, ON M5V 0H5
3beds
2baths
Apartment
Built in ----
-- sqft lot
$-- Zestimate®
C$--/sqft
C$1,000/mo HOA
What's special
Floor-to-ceiling windowsBright and spacious suiteFunctional layoutGenerous denLaminate flooring throughoutOpen-concept kitchenHigh-end built-in appliances
- 19 hours
- 10
- 1
Zillow last checked:
Listing updated:
Listed by:
T-ONE GROUP REALTY INC.,
Source: TRREB,MLS®#: C14034776 Originating MLS®#: Toronto Regional Real Estate Board
Originating MLS®#: Toronto Regional Real Estate BoardFacts & features
Interior
Bedrooms & bathrooms
- Bedrooms: 3
- Bathrooms: 2
Bedroom
- Level: Flat
- Dimensions: 11.5 x 10.5
Bedroom 2
- Level: Flat
- Dimensions: 8 x 11.9
Family room
- Level: Flat
- Dimensions: 8 x 7.6
Living room
- Level: Flat
- Dimensions: 17 x 15.3
Study
- Level: Flat
- Dimensions: 5.5 x 6.9
Heating
- Forced Air, Gas
Cooling
- Central Air
Appliances
- Laundry: Laundry Closet
Features
- Flooring: Carpet Free
- Basement: None
- Has fireplace: No
Interior area
- Living area range: 1000-1199 null
Property
Parking
- Total spaces: 1
- Parking features: Garage
- Has garage: Yes
Features
- Exterior features: Open Balcony
- Has view: Yes
- View description: Downtown
Details
- Parcel number: 765730386
Construction
Type & style
- Home type: Apartment
- Property subtype: Apartment
Materials
- Concrete
Community & HOA
HOA
- Services included: Parking Included, Building Insurance Included, Common Elements Included
- HOA fee: C$1,000 monthly
- HOA name: TSCC
Location
- Region: Toronto
Financial & listing details
- Annual tax amount: C$3,164
- Date on market: 10/15/2026
Price history
Price history is unavailable.
Public tax history
Tax history is unavailable.
Climate risks
Neighborhood: Waterfront Communities
Nearby schools
GreatSchools rating
No schools nearby
We couldn't find any schools near this home.
Similar homes
- C$895,0002 bd2 ba-- sqftCinema Tower, Toronto, ON M5V 0B8For Sale
 MLS ID #C14081988, REMAX YOUR COMMUNITY REALTY. TRREB
 - C$999,0003 bd2 ba-- sqft30 Nelson St #325, Toronto, ON M5V 0H5For Sale
 MLS ID #C13883210, RE/MAX PROFESSIONALS INC.. TRREB
 - C$980,8003 bd2 ba-- sqftUniversity Plaza, Toronto, ON M5H 4E9For Sale
 MLS ID #C13885426, HARVEY KALLES REAL ESTATE LTD.. TRREB
 - C$898,0003 bd2 ba-- sqft108 Peter St #3302, Toronto, ON M5V 0W2For Sale
 MLS ID #C13716170, RIGHT AT HOME REALTY INC.. TRREB
