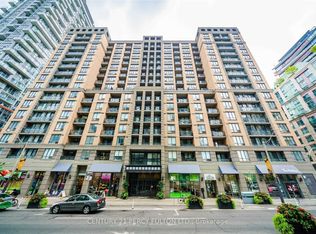
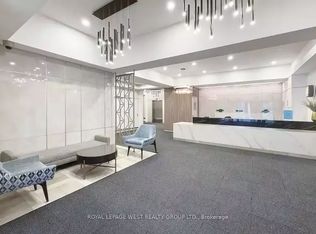
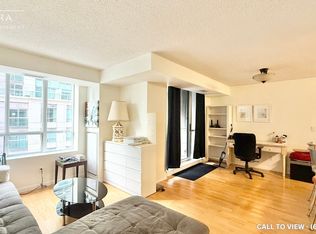
Experience elevated living in this exceptionally spacious, nearly 1,200 sq. ft. corner suite. Defined by its excellent flow and functional layout, this residence features a rare two-bedroom plus enclosed den - utilized as a private third bedroom. Natural light cascades through South & East exposures, while two private balconies provide an exquisite vantage point with iconic views of the Shangri-La! The primary retreat is a true city sanctuary with a walk-in closet and a lavish five-piece, spa-inspired ensuite. A generous secondary bedroom features a large window and ample closet, connecting seamlessly to the beautifully appointed family bath. At the heart of the home, the renovated kitchen marries style with utility, showcasing premium stainless steel appliances, modern lighting, and a breakfast bar seating. A thoughtfully designed foyer with closets, laundry, and abundant storage highlights the suite's practical elegance. Completely turnkey, it includes dedicated parking and a locker. Perfectly positioned downtown, 140 Simcoe offers a tranquil enclave just steps from the city's finest theatres, dining, shopping, and transit.
For sale
C$980,800
140 Simcoe St #515, Toronto, ON M5H 4E9
3beds
2baths
Apartment
Built in ----
-- sqft lot
$-- Zestimate®
C$--/sqft
C$1,140/mo HOA
What's special
Lavish five-piece spa-inspired ensuiteBeautifully appointed family bathModern lightingBreakfast bar seating
- 23 days
- 41
- 1
Zillow last checked:
Listing updated:
Listed by:
HARVEY KALLES REAL ESTATE LTD.
Source: TRREB,MLS®#: C13885426 Originating MLS®#: Toronto Regional Real Estate Board
Facts & features
Interior
Bedrooms & bathrooms
- Bedrooms: 3
- Bathrooms: 2
Primary bedroom
- Description: Bedroom 2
- Level: Flat
- Area: 10.73 Square Meters
- Area source: Other
- Dimensions: 4.11 x 2.61
Bedroom 2
- Description: Bedroom 3
- Level: Flat
- Area: 8.76 Square Meters
- Area source: Other
- Dimensions: 2.99 x 2.93
Den
- Description: Primary Bedroom
- Level: Flat
- Area: 16.61 Square Meters
- Area source: Other
- Dimensions: 5.50 x 3.02
Dining room
- Description: Dining Room
- Level: Flat
- Area: 16.47 Square Meters
- Area source: Other
- Dimensions: 5.80 x 2.84
Kitchen
- Description: Kitchen
- Level: Flat
- Area: 16.47 Square Meters
- Area source: Other
- Dimensions: 5.80 x 2.84
Living room
- Description: Living Room
- Level: Flat
- Area: 23.59 Square Meters
- Area source: Other
- Dimensions: 5.14 x 4.59
Heating
- Forced Air, Gas
Cooling
- Central Air
Appliances
- Laundry: Ensuite
Features
- Storage, Storage Area Lockers
- Flooring: Carpet Free
- Basement: None
- Has fireplace: No
Interior area
- Living area range: 1000-1199 null
Property
Parking
- Total spaces: 1
- Parking features: Underground
- Has attached garage: Yes
Features
- Exterior features: Open Balcony
Lot
- Features: Public Transit, Park, Hospital, Clear View, Arts Centre
Details
- Parcel number: 126670158
Construction
Type & style
- Home type: Apartment
- Property subtype: Apartment
- Attached to another structure: Yes
Materials
- Brick, Stone
Community & HOA
Community
- Security: Concierge/Security
HOA
- Amenities included: Concierge, Elevator, Party Room/Meeting Room, Rooftop Deck/Garden
- Services included: CAC Included, Common Elements Included, Heat Included, Building Insurance Included, Parking Included, Water Included
- HOA fee: C$1,140 monthly
- HOA name: TCP
Location
- Region: Toronto
Financial & listing details
- Annual tax amount: C$4,680
- Date on market: 10/11/2026
Price history
Price history is unavailable.
Public tax history
Tax history is unavailable.
Climate risks
Neighborhood: Waterfront Communities
Nearby schools
GreatSchools rating
No schools nearby
We couldn't find any schools near this home.
Similar homes
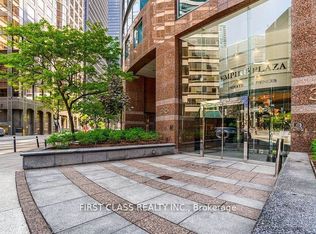
- C$988,0003 bd2 ba-- sqft33 University Ave #1303, Toronto, ON M5J 2S7For Sale
 MLS ID #C13790748, FIRST CLASS REALTY INC.. TRREB
- C$999,9003 bd2 ba-- sqft55 Mercer St #509, Toronto, ON M5V 1H2For Sale
 MLS ID #C14113248, RE/MAX REAL ESTATE CENTRE INC.. TRREB
- C$958,0003 bd2 ba-- sqft30 Nelson St #3901, Toronto, ON M5V 0H5For Sale
 MLS ID #C14034776, T-ONE GROUP REALTY INC.,. TRREB
- C$999,0003 bd2 ba-- sqft30 Nelson St #325, Toronto, ON M5V 0H5For Sale
 MLS ID #C13883210, RE/MAX PROFESSIONALS INC.. TRREB
