World Class Condo-W/Luxurious Amenities-Heart Of The Financial District-Rarely Offered Corner 2 Bdrm & Sitting Rm/Den (Open concept- not a bedroom) Suite -1400Sqft. Open Concept, Bright & Spacious. Laminate flooring thruout in living area, principle rms & bdrms. professional cleaning & well maintained unit. Two parking spots can park 3 regula size cars totally. Primary bdrm: window, dressing area w/ a vanity, his/hers closets & 4 piece ensuite-w/ separate shower. Enjoy walking to area amenities: restaurants, theatres in the The Entertainment District, The Business District, T T C, The Rogers Centre, Scotiabank Arena,the waterfront and more. Easy access to the Lakeshore & Gardiner. Attentative Concierge and professional management.
For sale
C$988,000
33 University Ave #1303, Toronto, ON M5J 2S7
3beds
2baths
Apartment
Built in ----
-- sqft lot
$-- Zestimate®
C$--/sqft
C$1,394/mo HOA
What's special
- 8 days
- 15
- 0
Zillow last checked:
Listing updated:
Listed by:
FIRST CLASS REALTY INC.
Source: TRREB,MLS®#: C13790748 Originating MLS®#: Toronto Regional Real Estate Board
Originating MLS®#: Toronto Regional Real Estate BoardFacts & features
Interior
Bedrooms & bathrooms
- Bedrooms: 3
- Bathrooms: 2
Primary bedroom
- Description: Primary Bedroom
- Level: Flat
- Area: 14.36 Square Meters
- Area source: Other
- Dimensions: 4.35 x 3.30
Bedroom 2
- Description: Bedroom 2
- Level: Flat
- Area: 12.84 Square Meters
- Area source: Other
- Dimensions: 4.25 x 3.02
Breakfast
- Description: Breakfast
- Level: Flat
- Area: 4.71 Square Meters
- Area source: Other
- Dimensions: 2.69 x 1.75
Dining room
- Description: Dining Room
- Level: Flat
- Area: 12.32 Square Meters
- Area source: Other
- Dimensions: 3.85 x 3.20
Kitchen
- Description: Kitchen
- Level: Flat
- Area: 12.88 Square Meters
- Area source: Other
- Dimensions: 5.05 x 2.55
Living room
- Description: Living Room
- Level: Flat
- Area: 21.43 Square Meters
- Area source: Other
- Dimensions: 6.89 x 3.11
Other
- Description: Solarium
- Level: Flat
- Area: 7.87 Square Meters
- Area source: Other
- Dimensions: 2.97 x 2.65
Heating
- Heat Pump, Electric
Cooling
- Central Air
Appliances
- Laundry: Ensuite
Features
- Flooring: Carpet Free
- Basement: None
- Has fireplace: No
Interior area
- Living area range: 1400-1599 null
Property
Parking
- Total spaces: 2
- Parking features: Underground
- Has attached garage: Yes
Lot
- Features: Public Transit
Details
- Parcel number: 119320101
Construction
Type & style
- Home type: Apartment
- Property subtype: Apartment
- Attached to another structure: Yes
Materials
- Other
Community & HOA
HOA
- Amenities included: Recreation Room, Exercise Room
- Services included: Heat Included, Hydro Included, Water Included, CAC Included, Common Elements Included, Parking Included, Building Insurance Included
- HOA fee: C$1,394 monthly
- HOA name: MTCC
Location
- Region: Toronto
Financial & listing details
- Annual tax amount: C$4,850
- Date on market: 9/16/2026
Price history
Price history is unavailable.
Public tax history
Tax history is unavailable.
Climate risks
Neighborhood: Bay Street Corridor
Nearby schools
GreatSchools rating
No schools nearby
We couldn't find any schools near this home.
Similar homes
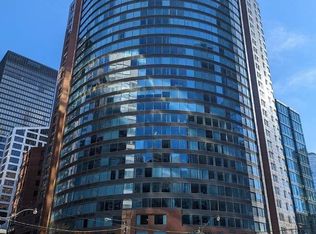
- C$1,199,9004 bd2 ba-- sqft33 University Ave #2506, Toronto, ON M5J 2S7For Sale
 MLS ID #C13809802, RE/MAX PLUS CITY TEAM INC.. TRREB
 - C$835,8003 bd2 ba-- sqft33 University Ave #1203, Toronto, ON M5J 2S7For Sale
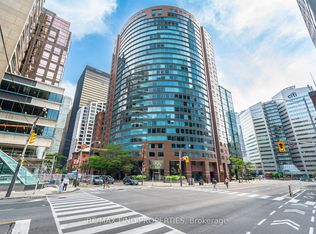 MLS ID #C13699566, RE/MAX FIND PROPERTIES. TRREB
 - C$999,0004 bd2 ba-- sqft12 York St #404, Toronto, ON M5J 0E4For Sale
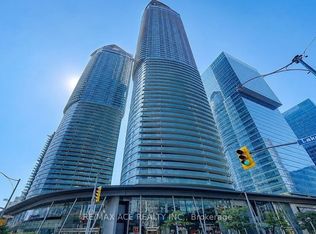 MLS ID #C13774652, RE/MAX ACE REALTY INC.. TRREB
 - C$999,0003 bd2 ba-- sqft55 Mercer St #1202, Toronto, ON M5V 1H2For Sale
 MLS ID #C13750202, T-ONE GROUP REALTY INC.,. TRREB
