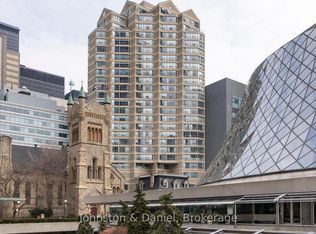
Experience Urban Luxury Living at Symphony Place. Discover a rare opportunity to live in one of one Toronto's premier luxury residences! This impeccably maintained building, with only 87 units, provides a sophisticated living experience in the heart of the Entertainment, Financial, and Fashion/Queen West districts. Across from Roy Thomson Hall & David Pecaut Square, with direct access to The Path and steps from the Royal Alexandra and Prince of Wales Theatres, this location is unparalleled. Dining, shopping, and transit options, including St. Andrew Subway Station, are all at your doorstep. The buildings amenities, renovated in 2022, include a business center, media/party room, gym and 24-hour concierge service. With a Walk Score of 100, every convenience is just steps away, making Symphony Place the ideal choice for those seeking luxury and convenience. This 2 bedrooms suite with two full bathrooms spans 1340 sqft. One parking and one huge locker. Large windows frame an unobstructed south west-facing view of Toronto Entertainment District. The expansive living and dining area is filled with natural light and cozy dining room . The primary bedroom is truly a retreat plush broadloom complete with a walk-in closet and a 5-piece ensuite featuring a whirlpool tub. The second bedroom includes a convenient 4-piece ensuite and ample closet space. The Living room and hallway feature modern solid wood flooring. The seller is considering selling the furniture in the whole unit, including tableware, but excluding all the paintings on the wall. The price is negotiable. No Pets ,No Airbnb Allowed for this building.
For sale
C$779,000
71 Simcoe St #1004, Toronto, ON M5J 2S9
2beds
2baths
Apartment
Built in ----
-- sqft lot
$-- Zestimate®
C$--/sqft
C$1,639/mo HOA
What's special
Cozy dining roomPlush broadloomWalk-in closetAmple closet space
- 2 days
- 4
- 0
Zillow last checked:
Listing updated:
Listed by:
HOMELIFE NEW WORLD REALTY INC.
Source: TRREB,MLS®#: C14168860 Originating MLS®#: Toronto Regional Real Estate Board
Facts & features
Interior
Bedrooms & bathrooms
- Bedrooms: 2
- Bathrooms: 2
Primary bedroom
- Level: Flat
- Dimensions: 3.97 x 3.36
Bedroom 2
- Level: Flat
- Dimensions: 3.66 x 3.05
Breakfast
- Level: Flat
- Dimensions: 2.59 x 2.44
Dining room
- Level: Flat
- Dimensions: 3.81 x 3.05
Foyer
- Level: Flat
- Dimensions: 0 x 0
Kitchen
- Level: Flat
- Dimensions: 2.59 x 2.29
Laundry
- Level: Flat
- Dimensions: 0 x 0
Living room
- Level: Flat
- Dimensions: 3.81 x 3.81
Heating
- Fan Coil, Electric
Cooling
- Central Air
Appliances
- Laundry: Laundry Closet
Features
- Storage
- Basement: None
- Has fireplace: No
Interior area
- Living area range: 1200-1399 null
Video & virtual tour
Property
Parking
- Total spaces: 1
- Parking features: Underground
- Has garage: Yes
Features
- Has view: Yes
- View description: Downtown, City
Lot
- Features: Arts Centre, Clear View, Hospital, Public Transit, Rec./Commun.Centre
Details
- Parcel number: 119450034
Construction
Type & style
- Home type: Apartment
- Property subtype: Apartment
Materials
- Concrete
Community & HOA
Community
- Security: Carbon Monoxide Detector(s), Concierge/Security, Smoke Detector(s)
HOA
- Amenities included: Concierge, Exercise Room, Gym, Media Room, Party Room/Meeting Room, Visitor Parking
- Services included: Heat Included, Water Included, CAC Included, Common Elements Included, Parking Included, Building Insurance Included, Hydro Included
- HOA fee: C$1,639 monthly
- HOA name: MTCP
Location
- Region: Toronto
Financial & listing details
- Annual tax amount: C$4,534
- Date on market: 11/10/2026
Price history
Price history is unavailable.
Public tax history
Tax history is unavailable.
Climate risks
Neighborhood: Bay Street Corridor
Nearby schools
GreatSchools rating
No schools nearby
We couldn't find any schools near this home.
Similar homes
- C$749,0003 bd2 ba-- sqft33 University Ave #1203, Toronto, ON M5J 2S7For Sale
 MLS ID #C14163456, RE/MAX FIND PROPERTIES. TRREB
- C$798,8883 bd2 ba-- sqft126 Simcoe St #3308, Toronto, ON M5H 4E6For Sale
 MLS ID #C14172664, REMAX YOUR COMMUNITY REALTY. TRREB
- C$749,9992 bd2 ba-- sqft(Undisclosed Address), Toronto, ON M5V 0C4For Sale
 MLS ID #C14168156, HOMELIFE LANDMARK REALTY INC.. TRREB
- C$749,0002 bd1 ba-- sqftUniversity Plaza, Toronto, ON M5H 4E9For SaleMLS ID #C14170382, RE/MAX HALLMARK REALTY LTD.. TRREB
