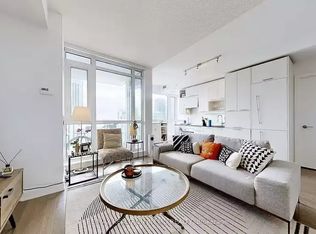
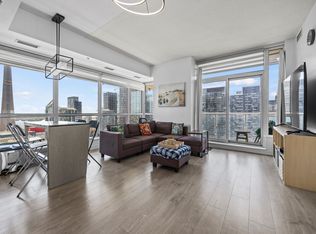
Welcome to Studio 2 Condos at 30 Nelson Street, in the heart of Toronto's vibrant Entertainment District. This bright, southwest-facing corner suite offers two bedrooms, two bathrooms, and spectacular city views through expansive floor-to-ceiling windows that fill the space with natural light. The thoughtfully designed open-concept living and dining area features contemporary finishes, wide-plank flooring, and a modern kitchen with sleek cabinetry, integrated appliances, and a breakfast bar. The primary bedroom offers a private ensuite, while the second bedroom provides flexibility for guests or a home office. Enjoy impressive views of the downtown skyline and CN Tower, along with the convenience of ensuite laundry, one parking space and one locker included. Ideally situated just steps from restaurants, cafés, shopping, theatres, the Financial District, transit, and everything downtown Toronto has to offer. An exceptional opportunity to enjoy contemporary urban living in one of the city's most sought-after neighbourhoods.
For sale
C$724,990
30 Nelson St #1907, Toronto, ON M5V 0H5
2beds
2baths
Apartment
Built in ----
-- sqft lot
$-- Zestimate®
C$--/sqft
C$821/mo HOA
What's special
Bright southwest-facing corner suiteTwo bedroomsTwo bathroomsNatural lightContemporary finishesWide-plank flooringIntegrated appliances
- 1 day
- 6
- 0
Zillow last checked:
Listing updated:
Listed by:
RE/MAX Escarpment Realty Inc., Brokerage
Source: TRREB,MLS®#: C14141590 Originating MLS®#: Oakville, Milton & District Real Estate Board
Facts & features
Interior
Bedrooms & bathrooms
- Bedrooms: 2
- Bathrooms: 2
Primary bedroom
- Level: Flat
- Dimensions: 2.47 x 2.83
Bedroom 2
- Level: Flat
- Dimensions: 2.77 x 2.59
Dining room
- Level: Flat
- Dimensions: 3.13 x 6.79
Kitchen
- Level: Flat
- Dimensions: 3.13 x 6.79
Living room
- Level: Flat
- Dimensions: 3.13 x 6.79
Heating
- Heat Pump, Electric
Cooling
- Central Air
Appliances
- Laundry: In-Suite Laundry
Features
- Flooring: Carpet Free
- Basement: None
- Has fireplace: No
Interior area
- Living area range: 700-799 null
Video & virtual tour
Property
Parking
- Total spaces: 1
- Parking features: Underground
- Has garage: Yes
Features
- Stories: 1
- Exterior features: Open Balcony
- Has view: Yes
- View description: City
Lot
- Features: Public Transit
Details
- Parcel number: 765730228
Construction
Type & style
- Home type: Apartment
- Property subtype: Apartment
Materials
- Metal/Steel Siding
Community & HOA
Community
- Security: Concierge/Security
HOA
- Amenities included: Bike Storage, Community BBQ, Elevator, Gym, Media Room, Party Room/Meeting Room
- Services included: Common Elements Included, Building Insurance Included
- HOA fee: C$821 monthly
- HOA name: TSC
Location
- Region: Toronto
Financial & listing details
- Annual tax amount: C$4,197
- Date on market: 11/2/2026
Price history
Price history is unavailable.
Public tax history
Tax history is unavailable.
Climate risks
Neighborhood: Waterfront Communities
Nearby schools
GreatSchools rating
No schools nearby
We couldn't find any schools near this home.
Similar homes
- C$679,9002 bd2 ba-- sqft30 Nelson St #2702, Toronto, ON M5V 0H5For Sale
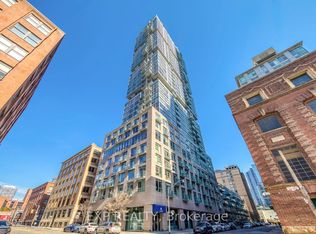 MLS ID #C14133602, EXP REALTY. TRREB
- C$828,0002 bd2 ba-- sqftCinema Tower, Toronto, ON M5V 0B8For Sale
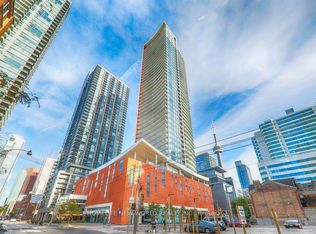 MLS ID #C14137410, HOMELIFE NEW WORLD REALTY INC.. TRREB
- C$635,0002 bd2 ba-- sqft108 Peter St #1003, Toronto, ON M5V 0W2For Sale
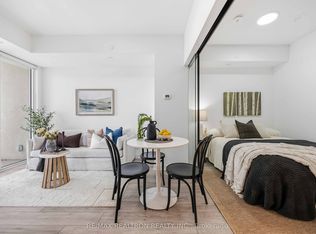 MLS ID #C14143974, RE/MAX REALTRON REALTY INC.. TRREB
- C$699,0002 bd2 ba-- sqft30 Nelson St #2009, Toronto, ON M5V 0H5For Sale
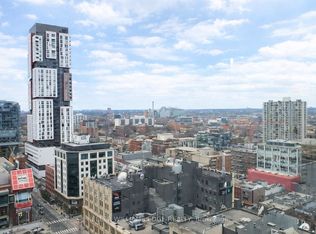 MLS ID #C13760222, KELLER WILLIAMS EDGE REALTY. TRREB
