Luxury Living at Noir Residences by Menkes in the Heart of Toronto's Entertainment District! This exceptional corner suite offers 2 bedrooms and 2 full bathrooms, showcasing desirable southwest exposure with captivating city skyline and waterfront views from two private balconies. Floor-to-ceiling windows flood the space with natural light, while the functional layout is ideal for both end-users and investors alike. Perfectly situated steps from the TTC, TIFF Bell Lightbox, Rogers Centre, Roy Thomson Hall, Princess of Wales Theatre, renowned restaurants, cafes, and nightlife, with convenient walking access to the Financial Districtand subway stations. An outstanding opportunity to live in one of downtown Toronto's most sought-after neighbourhoods or secure a turnkey investment with an excellent existing tenant already inplace. Includes 1 locker and premium features such as built-in refrigerator, dishwasher, stove, microwave, washer and dryer, existing light fixtures, two balconies, and custom California Closets. Residents enjoy world-class amenities including 24-hour concierge service, a state-of-the-art fitness centre, yoga studio, steam room, theatre lounge, party room, guest suites, outdoor BBQ terrace, and pet spa.
For sale
C$749,000
87 Peter St #2602, Toronto, ON M5V 0P1
2beds
2baths
Apartment
Built in ----
-- sqft lot
$-- Zestimate®
C$--/sqft
C$726/mo HOA
What's special
Corner suiteDesirable southwest exposureFunctional layoutTwo private balconiesBuilt-in refrigeratorWasher and dryerExisting light fixtures
- 10 days
- 12
- 0
Zillow last checked:
Listing updated:
Listed by:
RE/MAX EXPERTS
Source: TRREB,MLS®#: C14119686 Originating MLS®#: Toronto Regional Real Estate Board
Facts & features
Interior
Bedrooms & bathrooms
- Bedrooms: 2
- Bathrooms: 2
Primary bedroom
- Level: Flat
- Dimensions: 2.97 x 3.05
Bedroom 2
- Level: Flat
- Dimensions: 2.69 x 2.72
Dining room
- Level: Flat
- Dimensions: 3.33 x 5.05
Kitchen
- Level: Flat
- Dimensions: 3.33 x 5.06
Living room
- Level: Flat
- Dimensions: 3.07 x 3.02
Heating
- Forced Air, Gas
Cooling
- Central Air
Appliances
- Included: Built-In Oven
- Laundry: Ensuite
Features
- Separate Heating Controls, Separate Hydro Meter, Storage, Storage Area Lockers
- Flooring: Carpet Free
- Basement: None
- Has fireplace: No
Interior area
- Living area range: 700-799 null
Video & virtual tour
Property
Parking
- Total spaces: 1
- Parking features: Underground
- Has garage: Yes
Features
- Exterior features: Open Balcony
Lot
- Features: Clear View, Hospital, Public Transit
Details
- Parcel number: 767000564
Construction
Type & style
- Home type: Apartment
- Property subtype: Apartment
Materials
- Concrete
Community & HOA
HOA
- Amenities included: Concierge, Exercise Room, Game Room, Guest Suites, Party Room/Meeting Room, Rooftop Deck/Garden
- Services included: Heat Included, Water Included, Common Elements Included, Building Insurance Included, Parking Included
- HOA fee: C$726 monthly
- HOA name: TSCC
Location
- Region: Toronto
Financial & listing details
- Annual tax amount: C$4,112
- Date on market: 10/27/2026
Price history
Price history is unavailable.
Public tax history
Tax history is unavailable.
Climate risks
Neighborhood: Waterfront Communities
Nearby schools
GreatSchools rating
No schools nearby
We couldn't find any schools near this home.



Similar homes
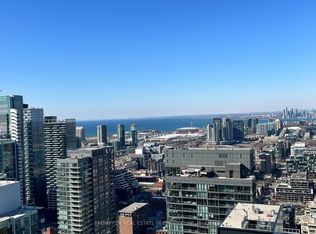
- C$749,0002 bd2 ba-- sqft357 King St W #2403, Toronto, ON M5V 1K1For Sale
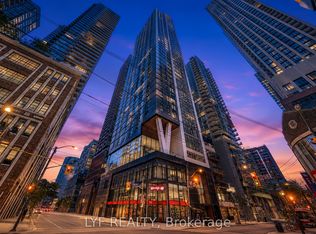 MLS ID #C14152134, LYF REALTY. TRREB
- C$799,9902 bd2 ba-- sqft15 Mercer St #906, Toronto, ON M5V 0T8New Construction
 MLS ID #C14153064, PIVOT REAL ESTATE GROUP. TRREB
- C$828,0002 bd2 ba-- sqftCinema Tower, Toronto, ON M5V 0B8For Sale
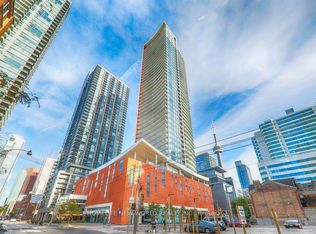 MLS ID #C14137410, HOMELIFE NEW WORLD REALTY INC.. TRREB
- C$749,9002 bd2 ba-- sqft101 Peter St #2011, Toronto, ON M5V 0G6For Sale
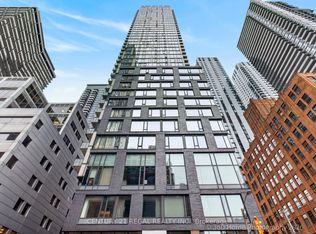 MLS ID #C14095594, CENTURY 21 REGAL REALTY INC.. TRREB
