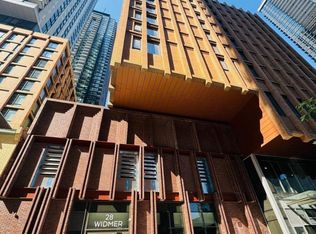
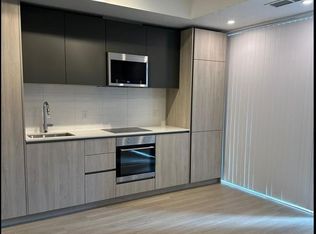
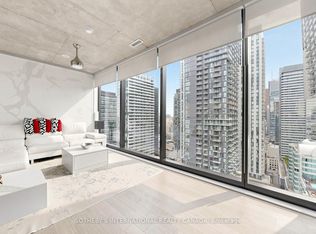
Experience Luxury Downtown Living In This Stunning 3 Bedroom Corner Unit, Only 2 Years Old. Thoughtfully Designed With A Modern Open Concept Layout. This Exceptional Home Features Floor To Ceiling Windows That Showcase Breathtaking City Skyline Views, Beautiful Lake Vistas And An Iconic View Of The Cn Tower. The Spacious Living And Dining Area Is Perfect For Entertaining. Contemporary Kitchen Boasts Built-in Stainless Steel Appliances, Backsplash And Under Cabinet Lighting. Offering Three Generously Sized Bedrooms And Two Well Appointed Bathrooms. The Primary Bedroom Features A Walk-in Closet And A Private 3pc Ensuite. One Parking Space Is Included For Added Convenience. Situated In An Unbeatable Downtown Location, Steps To Toronto's Entertainment District, Rogers Centre, CN Tower, TIFF Bell Lightbox, Queen Street West, Financial District, With Easy Access To Premier Shopping, Dining, And Entertainment At CF Toronto Eaton Centre, The Well, PATH, Yorkville Boutiques, Countless Trendy Restaurants, Cafés, Plazas, And Upscale Retail Destinations.
For sale
C$895,000
28 Widmer St #4629, Toronto, ON M5V 0T2
3beds
2baths
Apartment
Built in ----
-- sqft lot
$-- Zestimate®
C$--/sqft
C$799/mo HOA
What's special
Modern open concept layoutFloor to ceiling windowsBreathtaking city skyline viewsBeautiful lake vistasContemporary kitchenBuilt-in stainless steel appliancesUnder cabinet lighting
- 55 minutes
- 2
- 0
Zillow last checked:
Listing updated:
Listed by:
SUPERSTARS REALTY LTD.
Source: TRREB,MLS®#: C14169430 Originating MLS®#: Toronto Regional Real Estate Board
Facts & features
Interior
Bedrooms & bathrooms
- Bedrooms: 3
- Bathrooms: 2
Primary bedroom
- Level: Flat
- Dimensions: 3.54 x 2.7
Bedroom 2
- Level: Flat
- Dimensions: 3.02 x 2.74
Bedroom 3
- Level: Flat
- Dimensions: 2.78 x 2.69
Dining room
- Level: Flat
- Dimensions: 5.81 x 2.91
Kitchen
- Level: Flat
- Dimensions: 5.81 x 2.91
Living room
- Level: Flat
- Dimensions: 5.81 x 2.91
Heating
- Forced Air, Gas
Cooling
- Central Air
Appliances
- Laundry: Ensuite
Features
- None
- Basement: None
- Has fireplace: No
Interior area
- Living area range: 800-899 null
Property
Parking
- Total spaces: 1
- Parking features: Garage
- Has garage: Yes
Features
- Exterior features: Open Balcony
Details
- Parcel number: 770790614
Construction
Type & style
- Home type: Apartment
- Property subtype: Apartment
Materials
- Concrete
Community & HOA
HOA
- Services included: Common Elements Included, Parking Included, Building Insurance Included
- HOA fee: C$799 monthly
- HOA name: TSCC
Location
- Region: Toronto
Financial & listing details
- Annual tax amount: C$5,225
- Date on market: 11/11/2026
Price history
Price history is unavailable.
Public tax history
Tax history is unavailable.
Climate risks
Neighborhood: Waterfront Communities
Nearby schools
GreatSchools rating
No schools nearby
We couldn't find any schools near this home.


Similar homes
- C$988,0003 bd2 ba-- sqft108 Peter St #1007, Toronto, ON M5V 0W2For Sale
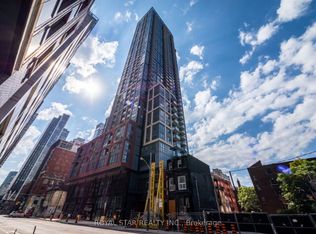 MLS ID #C14147080, ROYAL STAR REALTY INC.. TRREB
- C$749,9992 bd2 ba-- sqft(Undisclosed Address), Toronto, ON M5V 0C4For Sale
 MLS ID #C14168156, HOMELIFE LANDMARK REALTY INC.. TRREB
- C$899,9002 bd2 ba-- sqftTHE KING CHARLOTTE, Toronto, ON M5V 0M6For Sale
 MLS ID #C14133684, SOTHEBY'S INTERNATIONAL REALTY CANADA. TRREB
- C$799,9902 bd2 ba-- sqft15 Mercer St #906, Toronto, ON M5V 0T8New Construction
 MLS ID #C14153064, PIVOT REAL ESTATE GROUP. TRREB
