Two Parking Spots Included. Welcome To This Rarely Offered 3-Bedroom, 2-Bathroom Executive Corner Suite At The Sought-After Encore At Theatre District By Plaza. Situated On The 30Th Floor, This Spacious 895 Sqf Residence Offers Unmatched Privacy And Amazing Southeast Views Of The Cn Tower And Toronto Skyline. Designed With Modern Living In Mind, The Unit Features Floor-To-Ceiling Windows And An Open-Concept Layout That Maximizes Natural Light And Space. The Modern Kitchen Boasts Integrated Appliances, Modern Countertops, Sleek Cabinetry, And Under-Cabinet Lighting, While Both Bathrooms Are Finished With High-End Fixtures And Frameless Glass Showers. Residents Enjoy World-Class Building Amenities Including: A Fully Equipped Gym, Outdoor Pool, Indoor Steam Room, Hot Tub, Theatre, Private Lounge And Study Areas, Pet Spa, Party Room, Kitchen And Bar, Billiards, Bbq Areas, And 24-Hour Concierge. This Luxury Condo Is Steps To The Best Of Downtown Toronto Just Minutes From The Cn Tower, Rogers Centre, Scotiabank Arena, Tiff Lightbox, Top-Rated Restaurants, Hospitals, Ttc/Subway Access, And The Bustling King West Entertainment District. With A Near-Perfect Walk Score And Transit Score Of 100, Experience The Pinnacle Of City Living In A Building That Defines Convenience, Sophistication, And Urban Lifestyle.
For sale
C$1,150,000
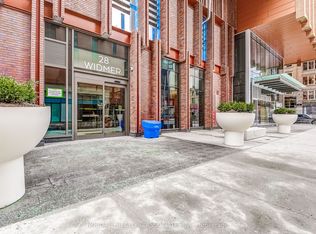
28 Widmer St #3029, Toronto, ON M5V 0T2
3beds
2baths
Apartment
Built in ----
-- sqft lot
$-- Zestimate®
C$--/sqft
C$881/mo HOA
What's special
Executive corner suiteUnmatched privacyFloor-to-ceiling windowsModern kitchenIntegrated appliancesModern countertopsSleek cabinetry
- 112 days
- 10
- 0
Zillow last checked:
Listing updated:
Listed by:
RE/MAX ELEVATE
Source: TRREB,MLS®#: C13486132 Originating MLS®#: Toronto Regional Real Estate Board
Originating MLS®#: Toronto Regional Real Estate BoardFacts & features
Interior
Bedrooms & bathrooms
- Bedrooms: 3
- Bathrooms: 2
Primary bedroom
- Level: Main
- Dimensions: 3.35 x 2.3
Bedroom 2
- Level: Main
- Dimensions: 2.8 x 2.6
Bedroom 3
- Level: Main
- Dimensions: 2.25 x 2.8
Dining room
- Level: Main
- Dimensions: 6.09 x 3.2
Kitchen
- Level: Main
- Dimensions: 6.09 x 3.2
Heating
- Forced Air, Gas
Cooling
- Central Air
Appliances
- Laundry: Ensuite
Features
- Other
- Basement: None
- Has fireplace: No
Interior area
- Living area range: 800-899 null
Property
Parking
- Total spaces: 2
- Parking features: Underground
Features
- Exterior features: Open Balcony
- Has view: Yes
- View description: City
- Waterfront features: None
Lot
- Features: Clear View, Hospital, Park, Public Transit, Rec./Commun.Centre, School
Details
- Parcel number: 770790344
Construction
Type & style
- Home type: Apartment
- Property subtype: Apartment
Materials
- Concrete
Community & HOA
HOA
- Amenities included: Gym, Community BBQ, Outdoor Pool, Party Room/Meeting Room, Sauna, Visitor Parking
- Services included: Building Insurance Included
- HOA fee: C$881 monthly
- HOA name: TSCC
Location
- Region: Toronto
Financial & listing details
- Annual tax amount: C$5,436
- Date on market: 6/24/2026
Price history
Price history is unavailable.
Public tax history
Tax history is unavailable.
Climate risks
Neighborhood: Waterfront Communities
Nearby schools
GreatSchools rating
No schools nearby
We couldn't find any schools near this home.

Similar homes
- C$1,169,9004 bd2 ba-- sqft15 Mercer St #2204, Toronto, ON M5V 0T8New Construction
 MLS ID #C13767392, CENTURY 21 REGAL REALTY INC.. TRREB
 - C$1,300,0003 bd2 ba-- sqft55 Mercer St S #1802, Toronto, ON M5V 1H2For Sale
 MLS ID #C13118006, CITYSCAPE REAL ESTATE LTD.. TRREB
 - C$1,110,0002 bd2 ba-- sqftTRIDEL AT THE WELL, CLASSIC SERIES 1, Toronto, ON M5V 0V6For Sale
 MLS ID #C13218126, TFN REALTY INC.. TRREB
 - C$950,0002 bd3 ba-- sqftFLY CONDO, Toronto, ON M5V 0K3For Sale
 MLS ID #C13616024, REMAX YC REALTY. TRREB
