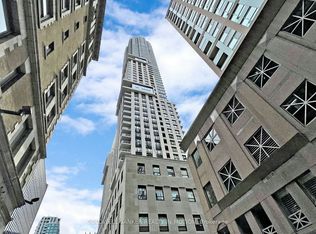
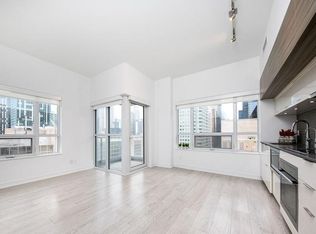
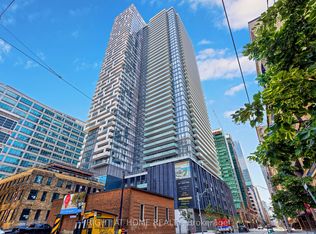
Welcome to 88 Scott Street, Suite 1804, a well-designed 1 bedroom + den suite in the heart of downtown Toronto. The open-concept layout offers a modern kitchen with integrated appliances, sleek cabinetry, and generous storage, flowing into a bright living area with large windows and access to a private balcony. The primary bedroom is spacious by downtown standards, while the separate den provides valuable flexibility as a home office, study, guest area, or additional storage space. The suite features a functional 4-piece bathroom and a practical layout that makes efficient use of the space without feeling cramped. Large windows bring in plenty of natural light, while the combination of the bedroom, den, and open living area makes the suite well suited to both everyday living and working from home. Residents of 88 Scott enjoy one of downtown Toronto's most complete amenity packages, including 24-hour concierge service, the Core Club fitness centre, indoor pool, sauna and steam rooms, spin and yoga studio, theatre/media room, multiple lounges, billiards areas, guest suites, BBQ and outdoor terrace areas, and the upper-level Sky Lounge with panoramic city views.The location offers exceptional everyday convenience, with St. Lawrence Market, Berczy Park, the Financial District, the PATH, King Station, Union Station, restaurants, cafes, shops, theatres, and major downtown attractions all within walking distance. 88 Scott offers a strong combination of location, amenities, and a flexible, practical downtown layout.
For sale
C$649,500
88 Scott St #1804, Toronto, ON M5E 0A9
2beds
1baths
Apartment
Built in ----
-- sqft lot
$-- Zestimate®
C$--/sqft
C$588/mo HOA
What's special
Open-concept layoutSleek cabinetryGenerous storage
- 12 days
- 32
- 1
Zillow last checked:
Listing updated:
Listed by:
CITYSCAPE REAL ESTATE LTD.
Source: TRREB,MLS®#: C13814594 Originating MLS®#: Toronto Regional Real Estate Board
Originating MLS®#: Toronto Regional Real Estate BoardFacts & features
Interior
Bedrooms & bathrooms
- Bedrooms: 2
- Bathrooms: 1
Primary bedroom
- Level: Main
- Dimensions: 3.73 x 2.96
Den
- Level: Main
- Dimensions: 3.05 x 3.05
Foyer
- Level: Main
- Dimensions: 2.75 x 1.74
Kitchen
- Level: Main
- Dimensions: 3.52 x 2.51
Living room
- Level: Main
- Dimensions: 3.05 x 2.95
Heating
- Forced Air, Gas
Cooling
- Central Air
Appliances
- Included: Built-In Oven
- Laundry: Ensuite
Features
- None
- Flooring: Carpet Free
- Basement: None
- Has fireplace: No
Interior area
- Living area range: 600-699 null
Video & virtual tour
Property
Parking
- Parking features: Garage
- Has garage: Yes
Features
- Exterior features: Open Balcony
Details
- Parcel number: 766650198
Construction
Type & style
- Home type: Apartment
- Property subtype: Apartment
Materials
- Concrete
Community & HOA
Community
- Security: Alarm System, Concierge/Security, Security System, Smoke Detector(s)
HOA
- Amenities included: Concierge, Guest Suites, Gym, Indoor Pool, Party Room/Meeting Room, Visitor Parking
- Services included: Common Elements Included, Condo Taxes Included, Building Insurance Included
- HOA fee: C$588 monthly
- HOA name: TSCC
Location
- Region: Toronto
Financial & listing details
- Annual tax amount: C$3,257
- Date on market: 9/22/2026
Price history
Price history is unavailable.
Public tax history
Tax history is unavailable.
Climate risks
Neighborhood: Church
Nearby schools
GreatSchools rating
No schools nearby
We couldn't find any schools near this home.

Similar homes
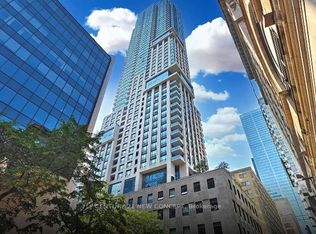
- C$568,0002 bd1 ba-- sqft88 Scott St #4105, Toronto, ON M5E 0A9For Sale
 MLS ID #C13847178, CENTURY 21 NEW CONCEPT. TRREB
 - C$639,9003 bd2 ba-- sqft25 Richmond St E #315, Toronto, ON M5C 0A6For Sale
 MLS ID #C13853078, RIGHT AT HOME REALTY INC.. TRREB
 - C$619,0002 bd2 ba-- sqft18 Yonge St #3401, Toronto, ON M5E 1Z8For Sale
 MLS ID #C13839478, SAGE REAL ESTATE LIMITED. TRREB
 - C$679,9002 bd2 ba-- sqft1 The Esplanade #2104, Toronto, ON M5E 0A8For Sale
 MLS ID #C13837346, RE/MAX URBAN TORONTO TEAM REALTY INC.. TRREB
